
A structural steel takeoff is the one estimate where a single missed line item can erase your entire margin. Miss the high-strength bolts on a 200-ton job and you just gave away five figures. Count every beam correctly but skip the shear studs, and your fabricator's quote will not match your bid number. Steel is unforgiving that way. It is priced by the ton, bought by the piece, and erected by the hour, and every one of those numbers comes out of your takeoff.
This guide shows exactly how professional estimators measure structural steel: beams, columns, and the connections that make or break the number. You will learn the length-times-weight method for wide-flange members, how to count bolts and weld inches without losing your mind, the takeoff misses that cost contractors real money, and how Division 05 work gets priced in the US market. Whether you self-perform steel or you are a general contractor checking a fabricator's number, this is the method that holds up at bid time.
What a Structural Steel Takeoff Actually Includes
Structural steel lives in CSI MasterFormat Division 05, Metals. A complete takeoff covers everything from the columns that carry the building to the bolts that hold it together. Estimators split the work into primary framing, secondary members, and connection material, because each category gets measured differently and priced differently. Primary framing is the skeleton. Secondary steel fills in the floors and roofs. Connection material is the hardware tying it all together, and it is where most takeoffs fall apart.
Primary framing: columns, beams, girders, and bracing
Columns carry vertical loads to the foundation. Beams and girders carry floor and roof loads to the columns. Bracing, usually angles, channels, or HSS tubes, keeps the frame stable against wind and seismic forces. Every member gets measured by its section designation and length, then converted to weight. A W24x104 and a W24x68 look similar on a plan. On your bid they are 36 pounds per foot apart, which is real money across a whole building. Bracing needs care on elevations: one X on the drawing is two members, plus a gusset plate at each end that belongs in your connection count.
Secondary steel and miscellaneous metals
Bar joists span between beams and carry the deck. Metal decking forms the floor and roof surfaces. Then come miscellaneous metals: stairs, railings, ladders, lintels, embeds, and edge angles. These items appear on architectural drawings as often as structural sheets, which is exactly why they get missed. A good estimator reads both sets. If your takeoff stops at the framing plans, stairs, rails, and lintels never make your number, but the owner will still expect them in your price.
How Estimators Measure Beams
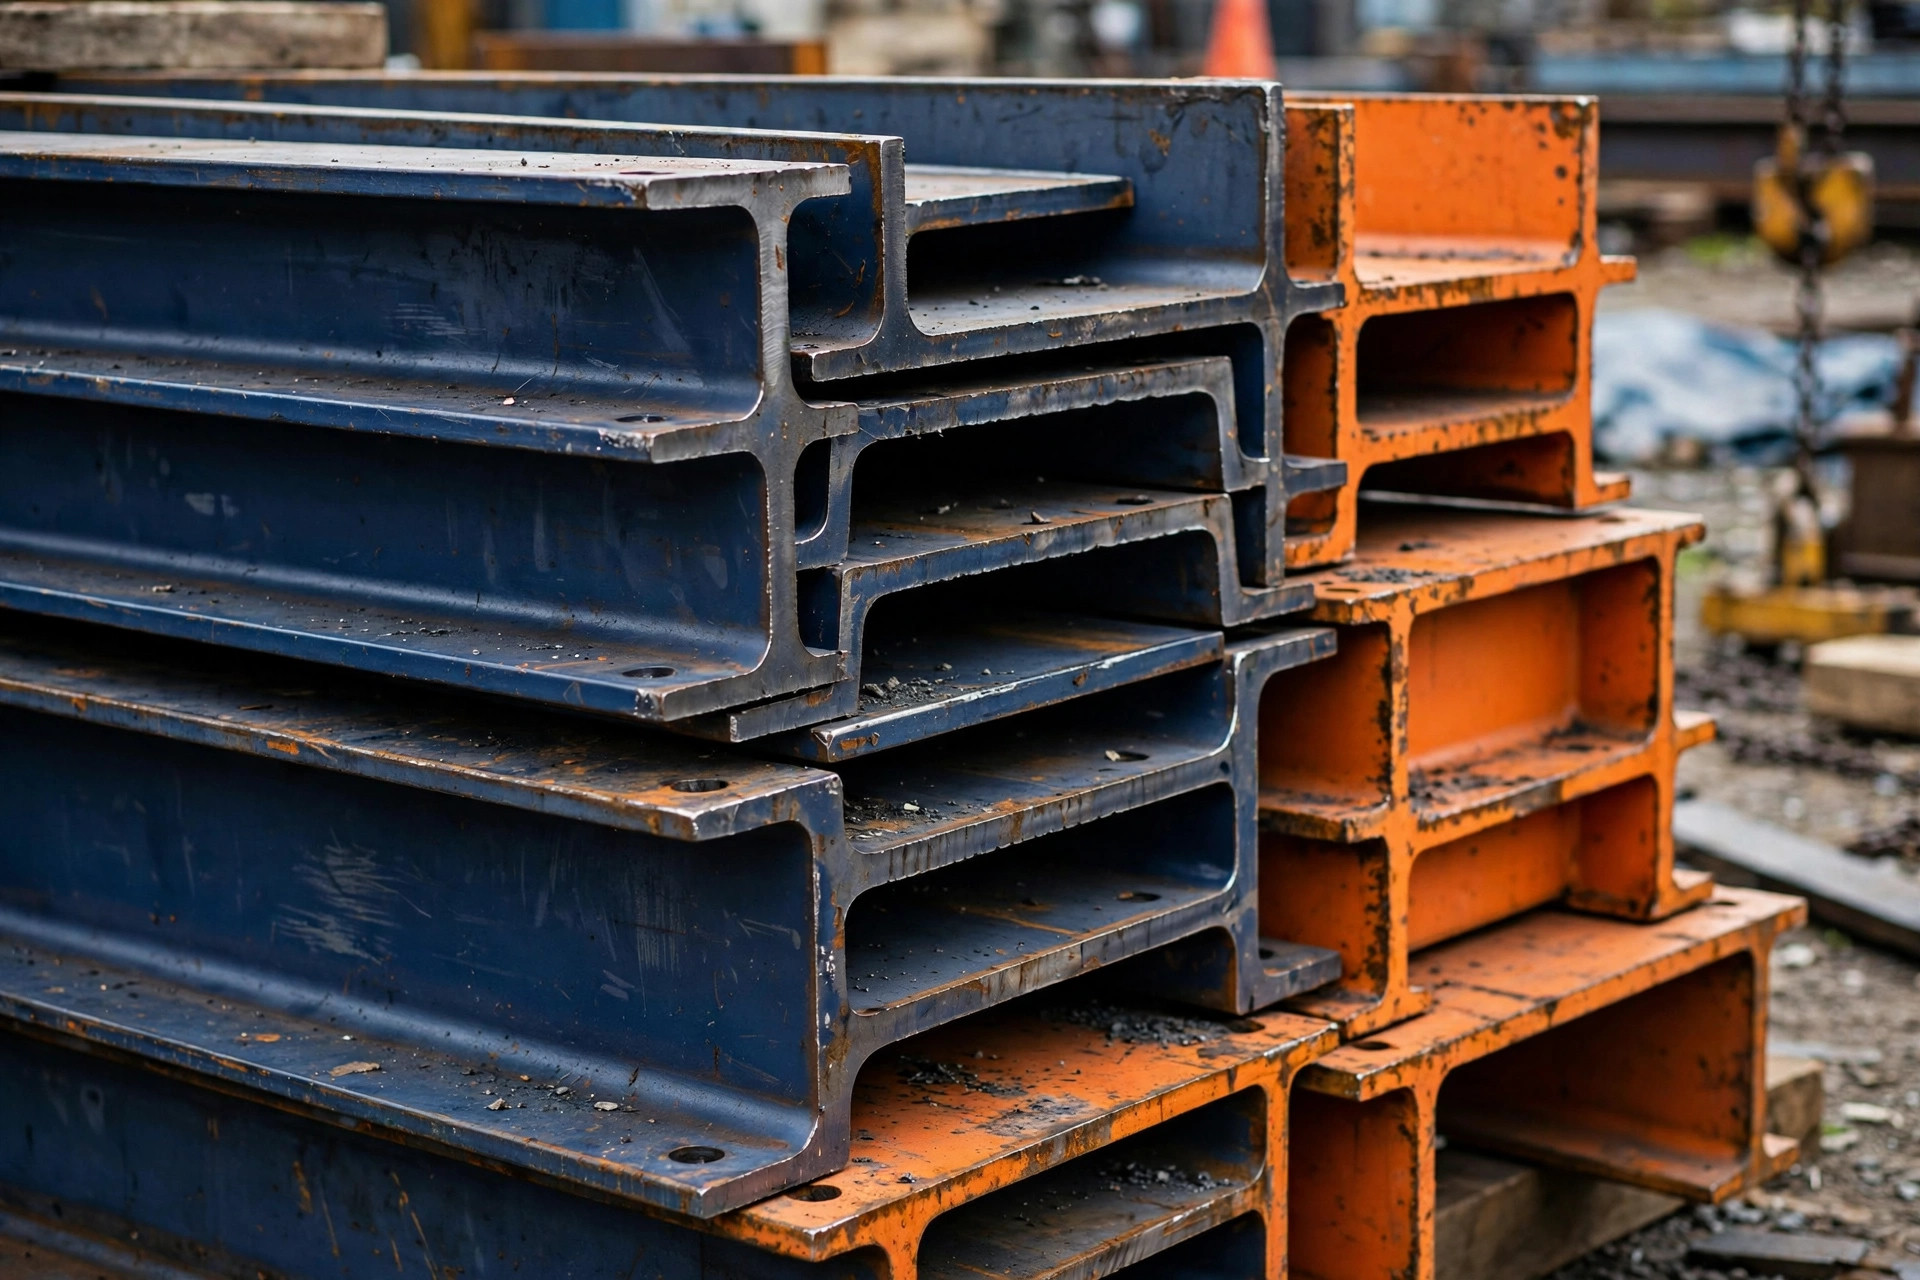
Beams are the heart of a structural steel takeoff, and the method is straightforward once you learn the designation system. A wide-flange beam called out as W24x68 is 24 inches deep nominally and weighs 68 pounds per foot. Measure the length, multiply by the weight per foot, and you have the member weight. Repeat for every beam on every level, and the tonnage takes shape.
Wide-flange beams: the length-times-weight method
Start with the framing plans and the beam schedule. For each beam mark, record the section size, the length, and the quantity. Length comes from plan dimensions, center to center of supports. A 30-foot W24x68 weighs 2,040 pounds, just over a ton. Across 150 beams, small length errors compound fast, so measure carefully and group identical members together. Organize by level and section size. That structure carries straight into your estimate and later into the fabricator's order. One note on camber: long-span beams are often cambered to offset deflection. Camber does not change weight, but it changes fabrication cost, so flag it when the structural notes call for it.
Bar joists and joist girders
Open-web steel joists are designated by depth and load capacity, such as 24K7, and they are counted by the piece at takeoff stage. Record the designation, the span, and the quantity from the framing plan. Bridging, the small angles stabilizing joists during erection, gets counted by the row. Joist girders carrying joists over long spans get the same piece-count treatment. Pricing comes per piece from the joist supplier, which is why clean counts matter more than weight math here.
How Estimators Measure Columns
Columns are measured by section designation and length, floor by floor. A W14x132 running 14 feet weighs 1,848 pounds. Record the base and top elevation of each tier, because multi-story columns splice at intervals and each tier is a separate piece for fabrication and erection. Then add what sits at each end: base plates with thickness and dimensions, anchor bolts with diameter, length, and grade, and cap or connection plates at the top. A column takeoff without base plates and anchor bolts is incomplete. Those items are set in concrete before steel arrives, so the schedule depends on getting them right early. Splices get their own line too: splice plates, bolts, and weld at each splice, counted across the whole building from the column schedule and typical details.
Connections: Where Steel Takeoffs Win or Lose
Here is the hard truth about structural steel estimating: beams and columns are the easy part. Connections are where bids are won and lost. Connection material routinely runs 3 to 7 percent of total steel cost, and higher on moment-frame buildings. Framing plans show where members are. The detail sheets show what holds them together. Read every detail sheet before finalizing a single number.
Bolted connections: counting bolts, plates, and clips
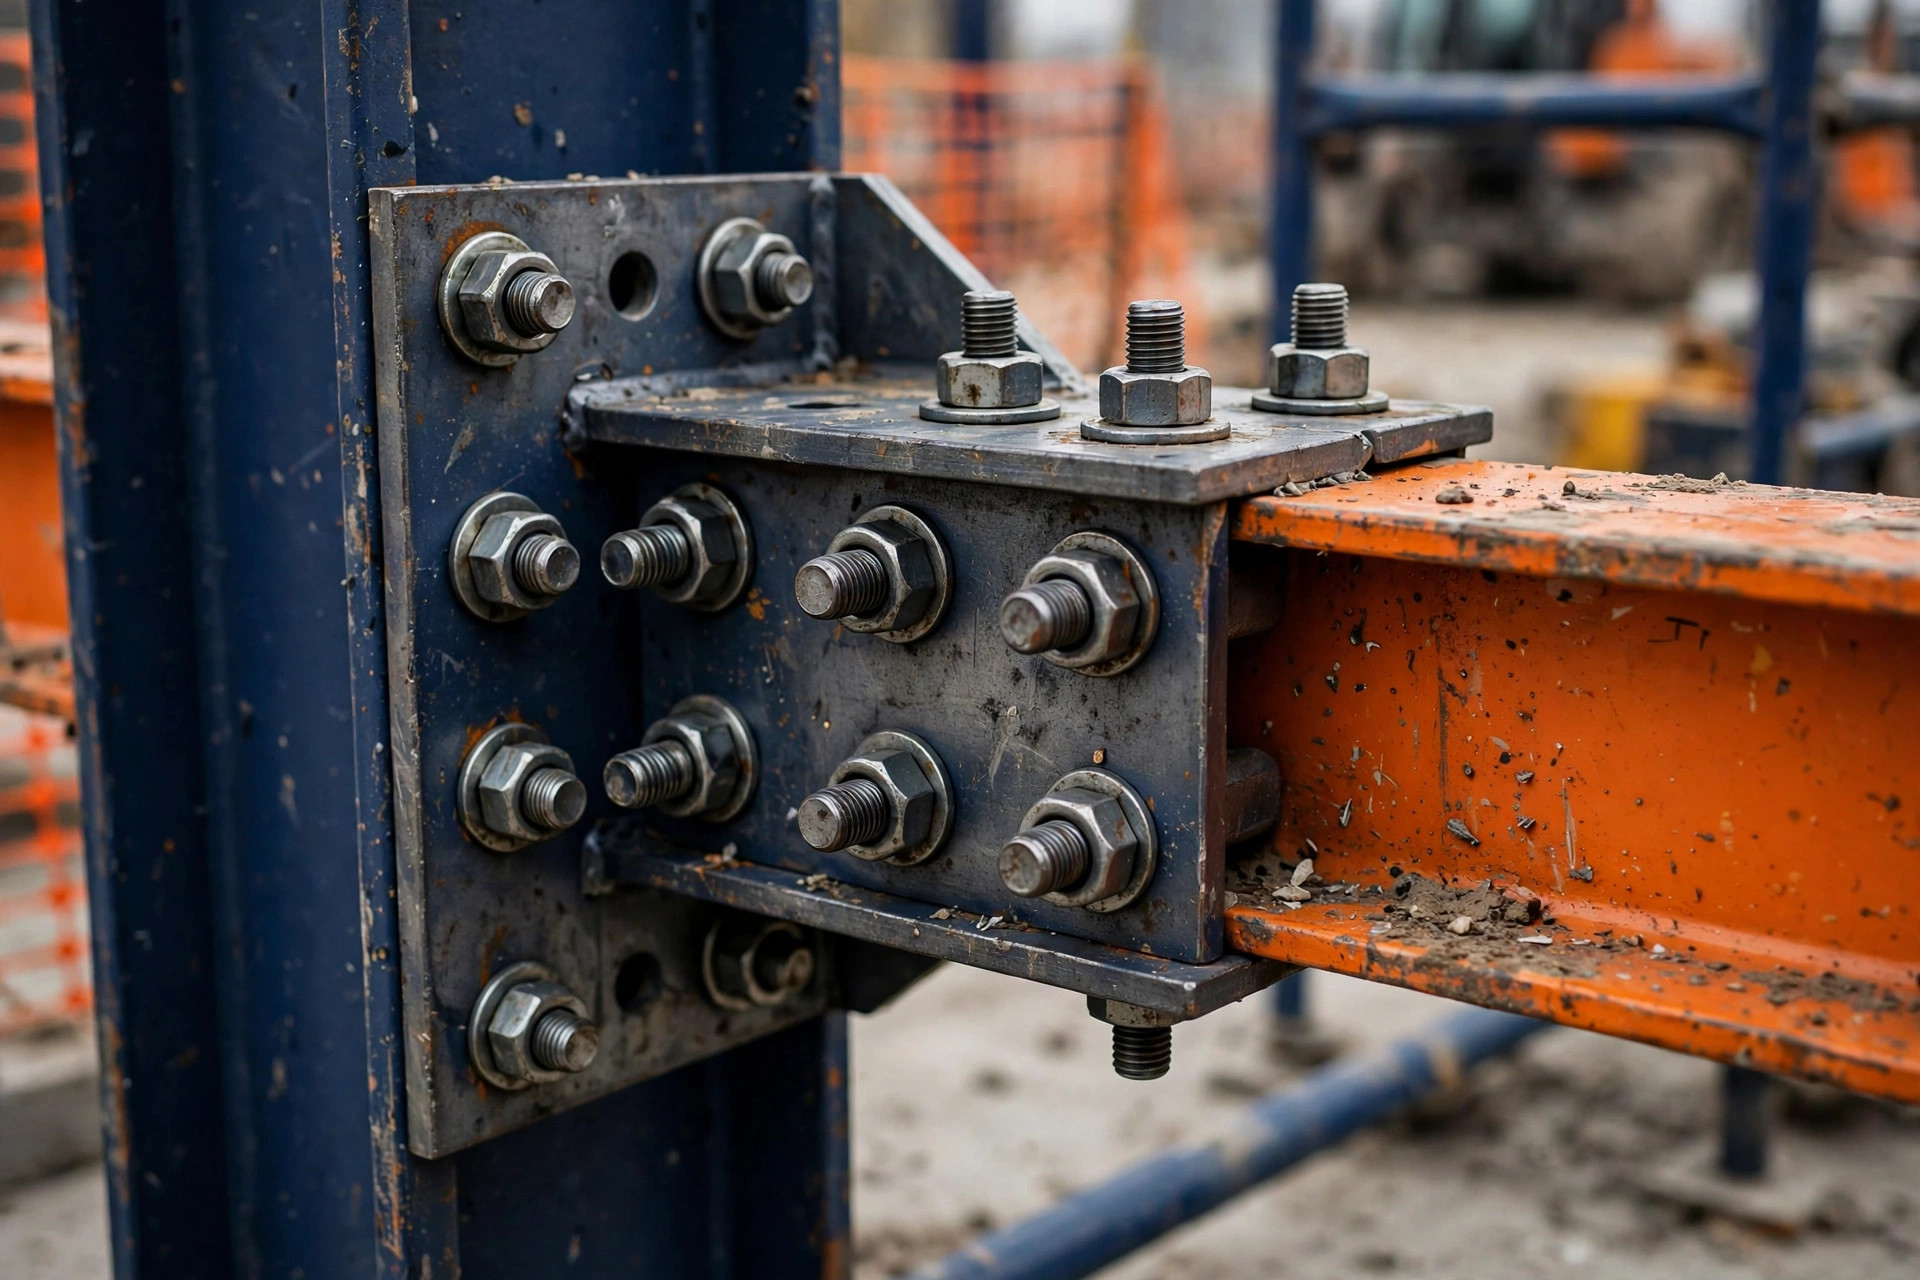
Most US commercial steel connects with high-strength bolts, typically A325 or A490, in shear connections like single-plate shear tabs and double-angle clips. For each connection type, count bolts by diameter and grade, the plate or angle size, and the number of connections of that type on the job. A single-plate connection with six 3/4-inch A325 bolts costs less than a double-angle connection with twelve. Multiply the typical connection by the beam ends on the framing plan. On a large floor plate that multiplication gets big in a hurry, and it is exactly the line item skipped when estimators run out of time.
Welded connections: measuring weld inches
Moment frames and seismic detailing bring welding in, measured in linear inches by weld size and type. A 5/16-inch fillet weld 24 inches long is 24 weld inches at that size. Complete joint penetration welds, common in seismic moment frames, cost far more per inch than fillets because of preparation and inspection. Record the weld symbol, size, length, and whether it is shop or field weld. Field welding costs multiples of shop welding, so that distinction goes straight to labor. When structural notes reference AISC seismic provisions, expect heavy weld schedules and price accordingly.
Base plates, anchor bolts, and shear studs
Base plates are counted by the piece with thickness and dimensions recorded. Anchor bolts are counted by diameter, length, grade, and quantity per base, plus nuts and washers. They are set by the concrete contractor before steel delivery, which creates a classic scope gap, so state clearly in your bid who supplies and who sets them. Shear studs, usually 3/4-inch diameter, are welded through the deck to composite beams. They appear on one detail and number in the thousands on a composite floor. Count them per beam from the stud layout, or apply the specified studs per foot over the beam length. At a few dollars installed each, a missed stud count on a big deck is a five-figure mistake.
Steel Takeoff Reference: What Gets Measured per Member Type
| Member type | Unit of measure | What to record | Where to find it |
|---|---|---|---|
| Wide-flange beams | LF and lbs (tons) | Section size, length, quantity, camber | Framing plans, beam schedule |
| Columns | LF and lbs (tons) | Section size, tier length, base and cap plates | Column schedule, framing plans |
| Bar joists | Each | Designation, span, quantity, bridging rows | Framing plans, joist schedule |
| Joist girders | Each | Designation, span, quantity | Framing plans |
| Metal decking | SF | Gauge, profile, finish, concrete fill | Floor plans, specifications |
| HSS tubes | LF and lbs | Size, wall thickness, length | Framing plans, elevations |
| Channels and angles | LF and lbs | Size, length, quantity | Bracing elevations, details |
| Base plates | Each | Plate size and thickness | Column schedule, base plate details |
| Anchor bolts | Each | Diameter, length, grade, qty per base | Foundation plans, details |
| Shear studs | Each | Diameter, count per beam | Composite beam details |
| High-strength bolts | Each | Diameter, grade, length, qty per connection | Connection details |
| Welds | Linear inches | Size, type, shop vs field | Connection details, notes |
| Stairs, rails, ladders | Each / LF | Riser count, rail length | Architectural plans |
The Misses That Cost Real Money
The same misses show up in steel takeoffs year after year. They share a pattern: the item lives on a detail sheet or an architectural drawing instead of the framing plan, or it is small per unit so the estimator assumes it does not matter. It matters. On a 150-ton job, a 3 percent miss is the difference between a healthy margin and working for free.
| Common miss | Why it gets missed | Typical cost impact |
|---|---|---|
| Connection plates, angles, and clips | Shown only on detail sheets | 3 to 7 percent of steel cost |
| High-strength bolts | Tedious to count on large jobs | Thousands of dollars in material alone |
| Shear studs | One detail, thousands of pieces | Five figures per composite deck |
| Anchor bolts and embeds | Scope gap with concrete contractor | Rework and delay costs exceed material cost |
| Field weld inches | Moment frames and seismic detailing | Field labor runs multiples of shop rates |
| Grout under base plates | Small per-base item | Schedule delays if missed at bid stage |
| Stairs, rails, and ladders | On architectural sheets, not structural | Tens of thousands on multi-story buildings |
| Fireproofing scope | Often a separate trade | Coordinate scope or carry an allowance |
Tools of the Trade: PlanSwift, Bluebeam, and RSMeans
Most US estimators run steel takeoffs in PlanSwift or Bluebeam, and the choice comes down to workflow. PlanSwift handles linear and count takeoffs well: trace beam runs, drop counts on columns, and build assemblies that roll member weights into tonnage automatically. Bluebeam shines on PDF markups, letting you color-code each member type and lift quantities straight off the structural sheets. Either way, the takeoff is only half the job. RSMeans data and current supplier quotes turn tonnage into dollars, and steel pricing moves with the mill market, so date your pricing and refresh it at bid time. If you would rather hand the whole process off, our structural steel estimating services run it end to end, from plans to priced bid package.
Waste Factors, Pricing, and How Steel Gets Bought
The AISC Code of Standard Practice has long recognized a 2.5 percent allowance for waste and overrun in fabricated structural steel, and most estimators carry 2 to 5 percent depending on frame complexity. Cutting waste, connection overages, and minor detailing changes all draw from that allowance. Beyond waste, understand how steel is bought: mills sell standard lengths, service centers cut to size, and fabricators add shop labor, detailing, and profit. Erection is usually separate, priced by the ton or by the hour for the raising gang. A complete steel estimate shows material, shop fabrication, and field erection as separate lines, so you can see exactly where the money goes.
Regional markets move differently. Heavy industrial and energy work in Texas prices differently than a mid-rise office in the Midwest, because labor markets, seismic requirements, and freight all shift the number. Zip-code level labor data keeps the erection side honest. And where steel meets concrete at the foundations, our rebar estimating team covers the other side of that interface, so anchor bolts, embeds, and reinforcing stay in one coordinated scope.
Frequently Asked Questions
How is structural steel priced, by the ton or by the piece?
Both, at different stages. Material is bought by the ton from mills or service centers. Fabrication is priced per ton or per piece depending on the shop. Erection is usually priced per ton. Your estimate should show all three separately so you can compare against fabricator and erector quotes line by line.
What is the difference between a steel takeoff and a steel estimate?
A takeoff is the quantity survey: every beam, column, bolt, plate, and weld inch counted and weighed. An estimate takes those quantities and applies material pricing, shop labor, field labor, and markup. You cannot price what you have not counted, which is why the takeoff comes first and why connection material gets its own line items.
How accurate should a structural steel takeoff be?
For bid purposes, tonnage should land within 2 to 3 percent of the final fabricated weight. The members are straightforward math. Variance comes from connections, bolts, and welds, which is why experienced estimators spend as much time on the detail sheets as on the framing plans.
Should bolts and welds be counted separately from the steel tonnage?
Yes. Bolts are counted by diameter, grade, and length. Welds are measured in linear inches by size and type, split between shop and field. Rolling them into a flat percentage allowance is how margins disappear, because connection costs do not scale neatly with tonnage on every building type.
How long does a structural steel takeoff take?
A straightforward single-story building can be taken off in a day. A multi-story moment-frame structure with heavy connection detailing takes several days. Our team typically delivers steel takeoffs inside our construction estimating services in 24 to 48 hours, because the process is systematized: members first, connections second, and every miss on the standard checklist verified before delivery.
Get Your Steel Takeoff Done Right
Steel rewards precision and punishes guesswork. If your team is buried in bid deadlines or you want an independent check on a fabricator's number, Estimate Services delivers detailed structural steel takeoffs with full connection counts, bolt and weld schedules, and tonnage summaries your shop can build from. Send us your structural drawings for a clear fixed quote within hours. And when the job needs coordinated shop drawings to match the takeoff, we handle that handoff too.