Our Process
A rigorous, transparent 4-step preconstruction workflow engineered to deliver 99% accurate quantity takeoffs and audit-ready bid estimates within 24 to 48 hours.
Submit Project Files
Share your drawing sets, project manuals, and specifications through our encrypted intake portal or direct file transfer. We accept all standard industry formats for comprehensive Construction Estimating Services.
- Direct upload via encrypted web portal or dedicated email intake
- Seamless integration with Dropbox, Google Drive, OneDrive & Procore
- High-capacity support for WeTransfer, BIM 360 & large ZIP archives
- All standard formats accepted: PDF, DWG/CAD, BIM/Revit, and Addenda
Review, Quote & Approval
Once received, our senior estimating team conducts an exhaustive scope review, assesses drawing clarity, and reviews bid requirements. Within 2 to 4 hours, you receive a transparent, guaranteed flat-fee proposal with a confirmed turnaround schedule.
- Thorough plan audit across all relevant architectural & engineering sheets
- Identification of drawing ambiguities, design gaps, and early RFI requirements
- Guaranteed flat-rate quote with zero hidden charges or surprises
- Clear delivery commitment establishing delivery within 24 to 48 hours
Estimation Process
Our certified estimators leverage digital takeoff suites (PlanSwift, Bluebeam Revu) and quarterly updated, location-specific RSMeans pricing databases to calculate every material volume, labor crew hour, and equipment expense.
- Precision point-and-click digital takeoff verifying every plan dimension
- Line-item material, labor, and equipment costing customized by zip code
- Systematic organization adhering strictly to CSI MasterFormat divisions
- Mandatory two-tier peer review by senior estimator prior to final delivery
Final Delivery
You receive a complete, audit-ready bid package formatted to give your firm an undeniable edge when submitting tenders to general contractors, project owners, or financial lenders.
- Unlocked, formula-intact Microsoft Excel estimating workbook
- High-resolution color-coded marked plan set for visual quantity verification
- Comprehensive executive summary with material breakdowns & bid notes
- Included post-delivery revision window for addenda and scope adjustments
Our Construction Estimating Services
Choose the specialized construction estimating or material takeoff service aligned with your project requirements and trade specialization.

Construction Estimating
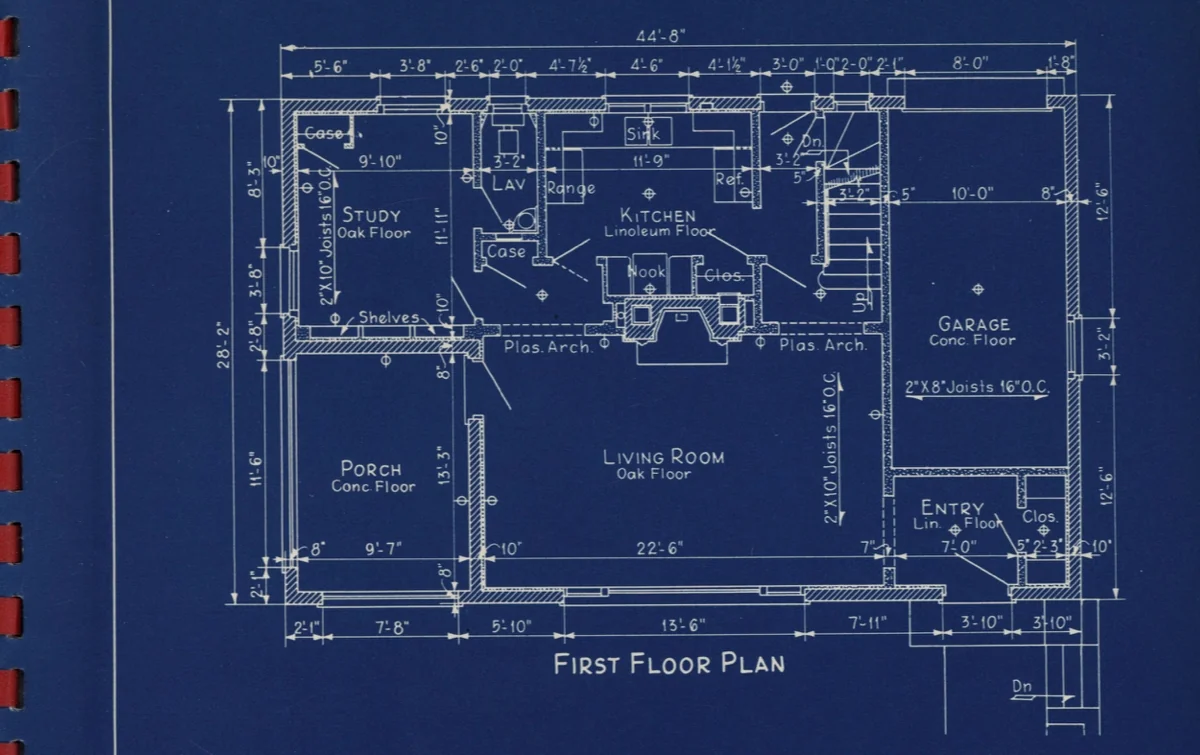
Material Takeoff

Concrete Estimating
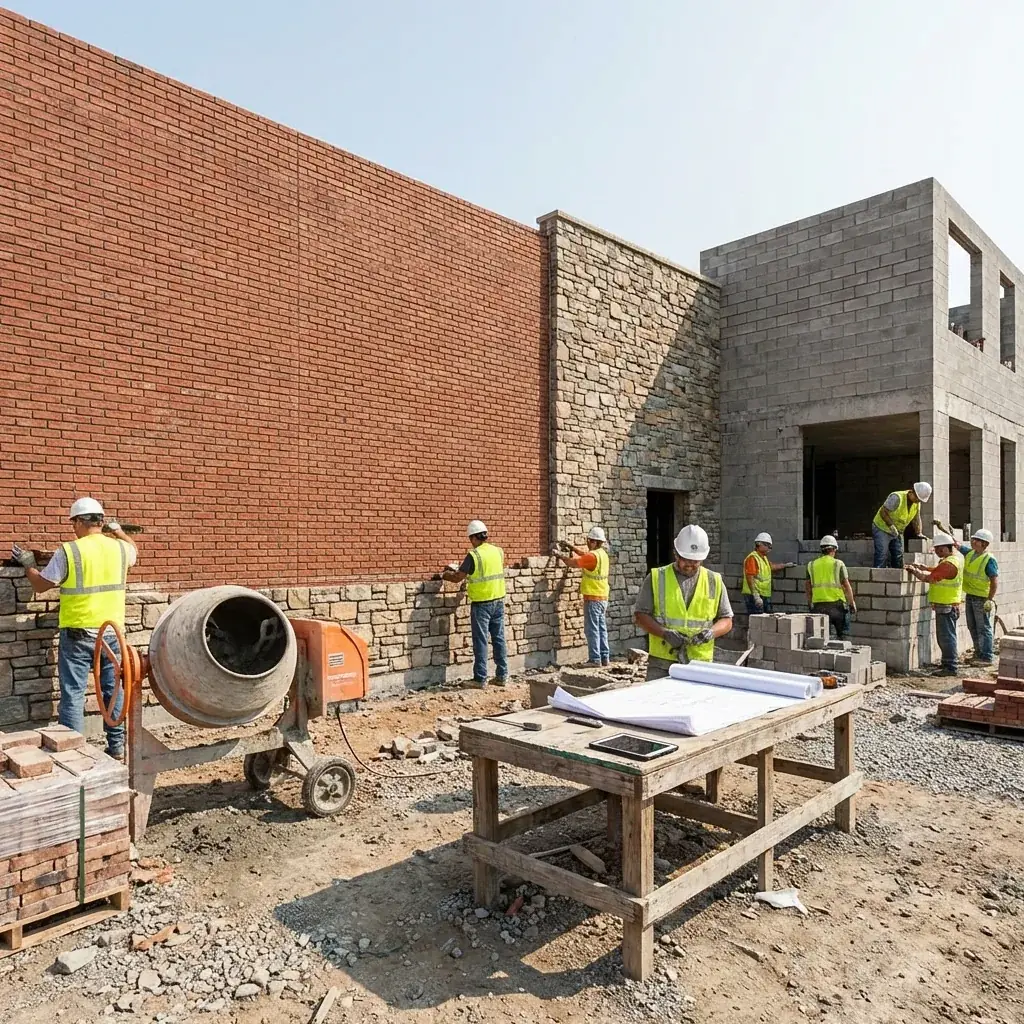
Masonry Estimating

Structural Steel
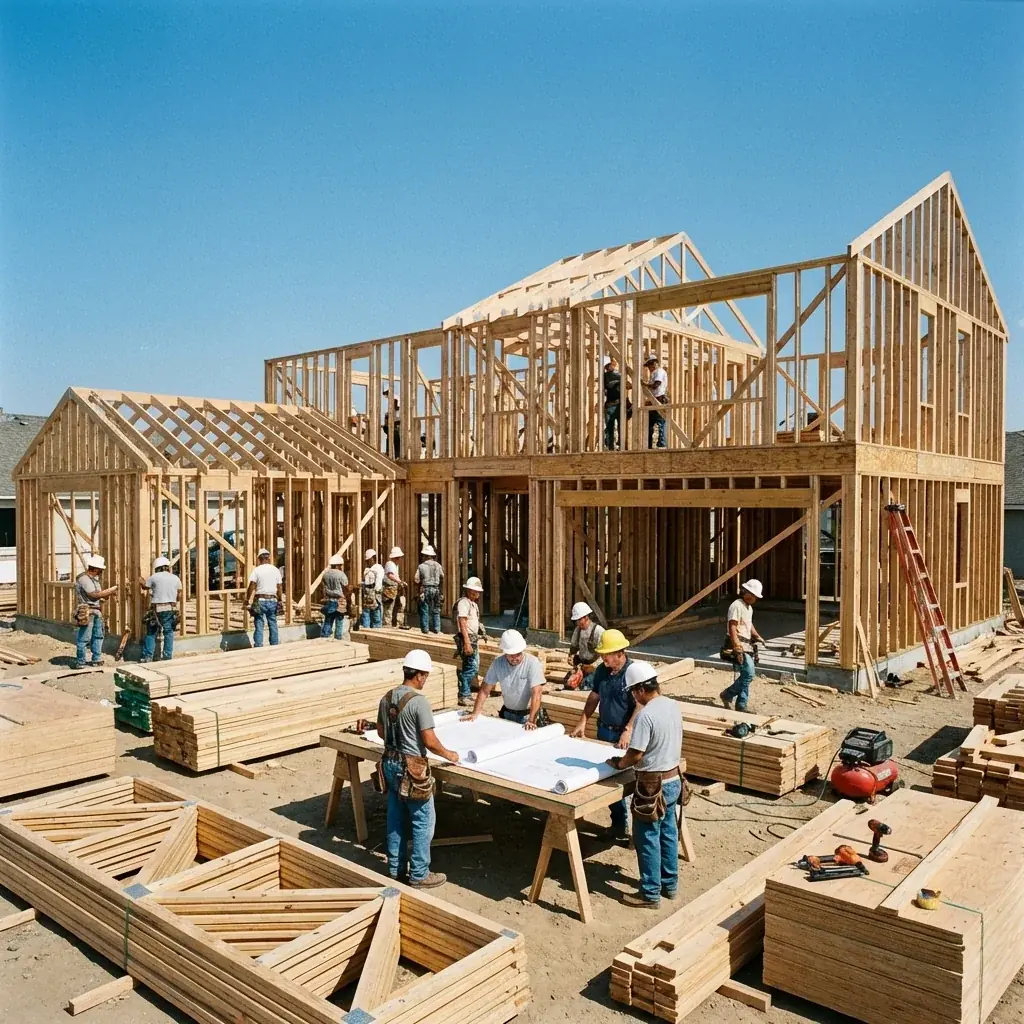
Lumber & Framing
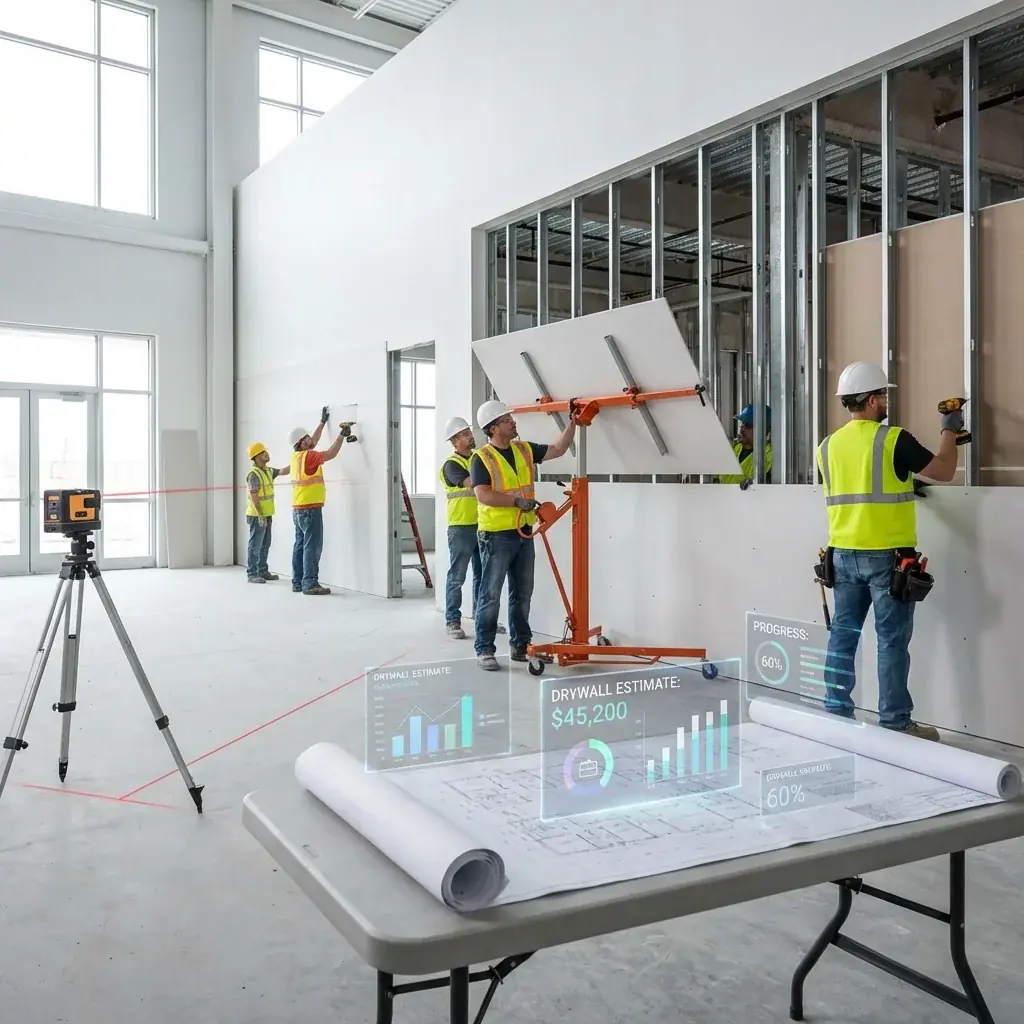
Drywall Estimating

Painting Estimating

Roofing Estimating

Flooring Estimating

Mechanical Estimating

Electrical Estimating

Plumbing Estimating
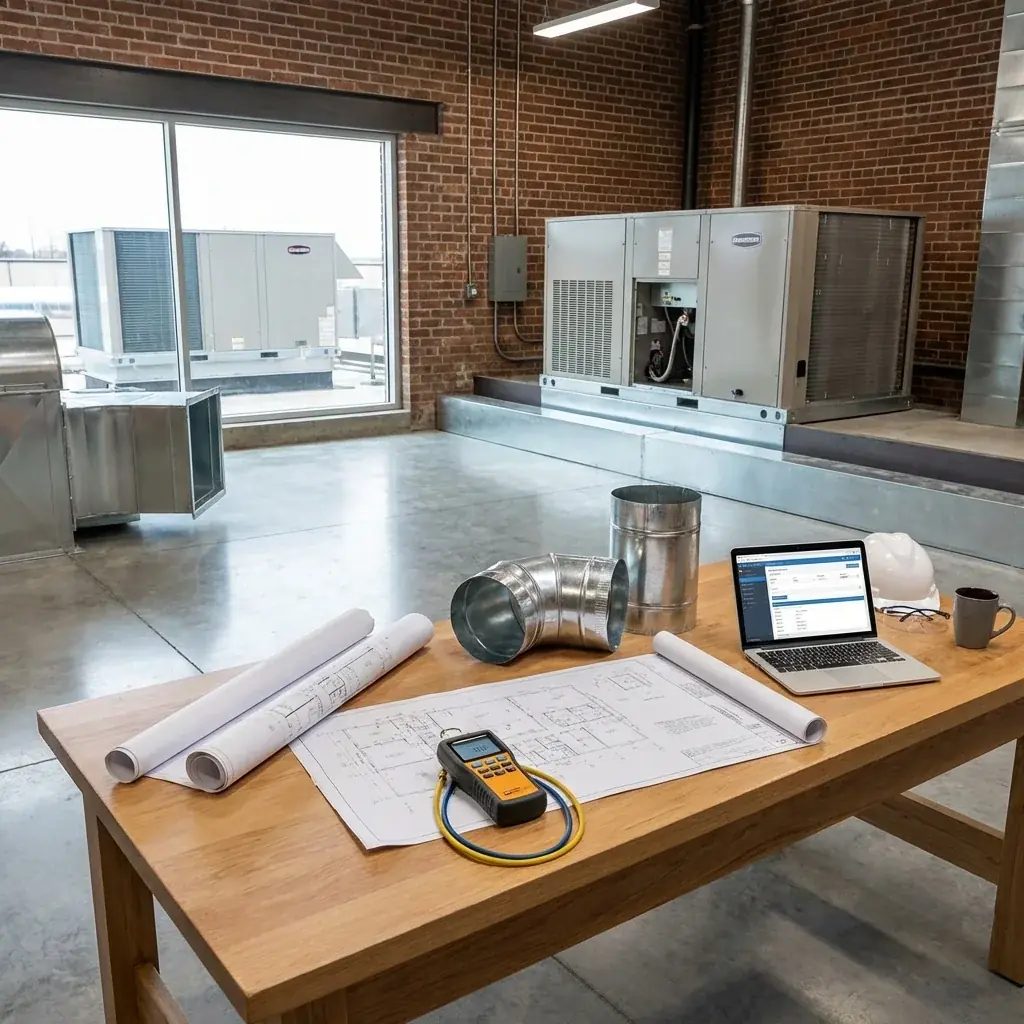
HVAC Estimating
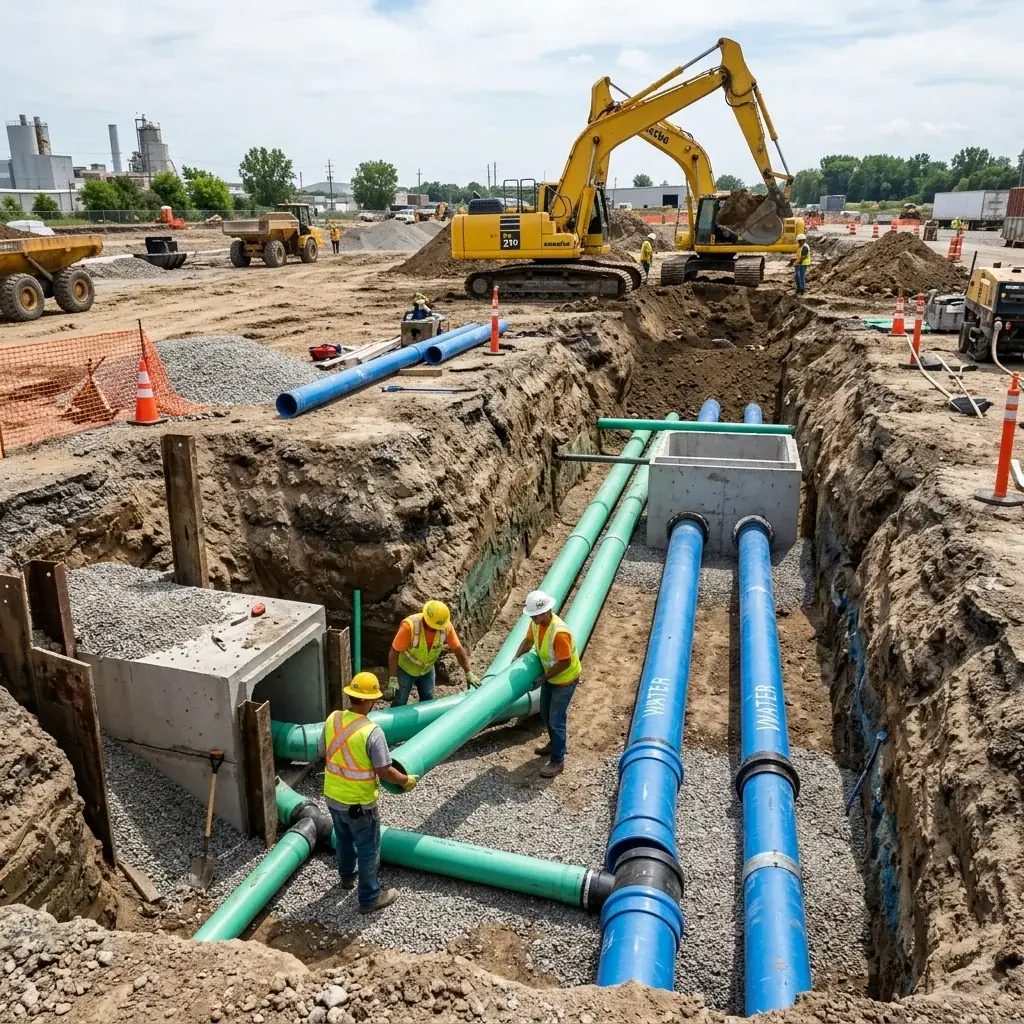
Sitework Estimating

Earthwork Estimating

Insulation Estimating

Doors & Windows
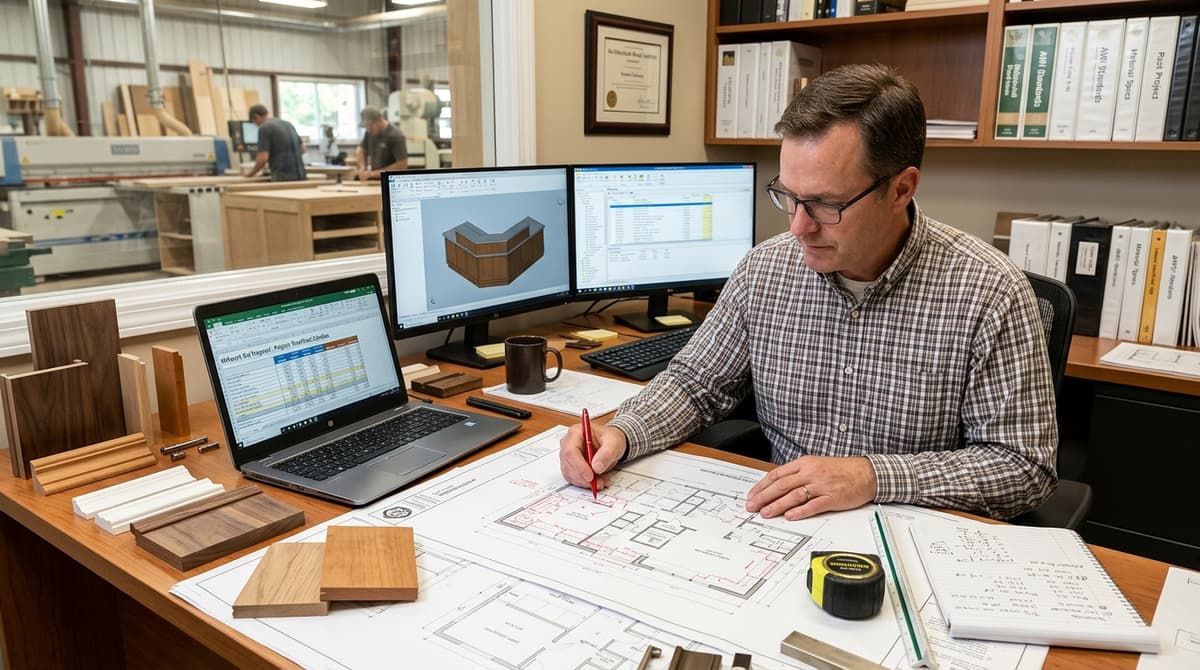
Millwork Estimating

Commercial Estimating
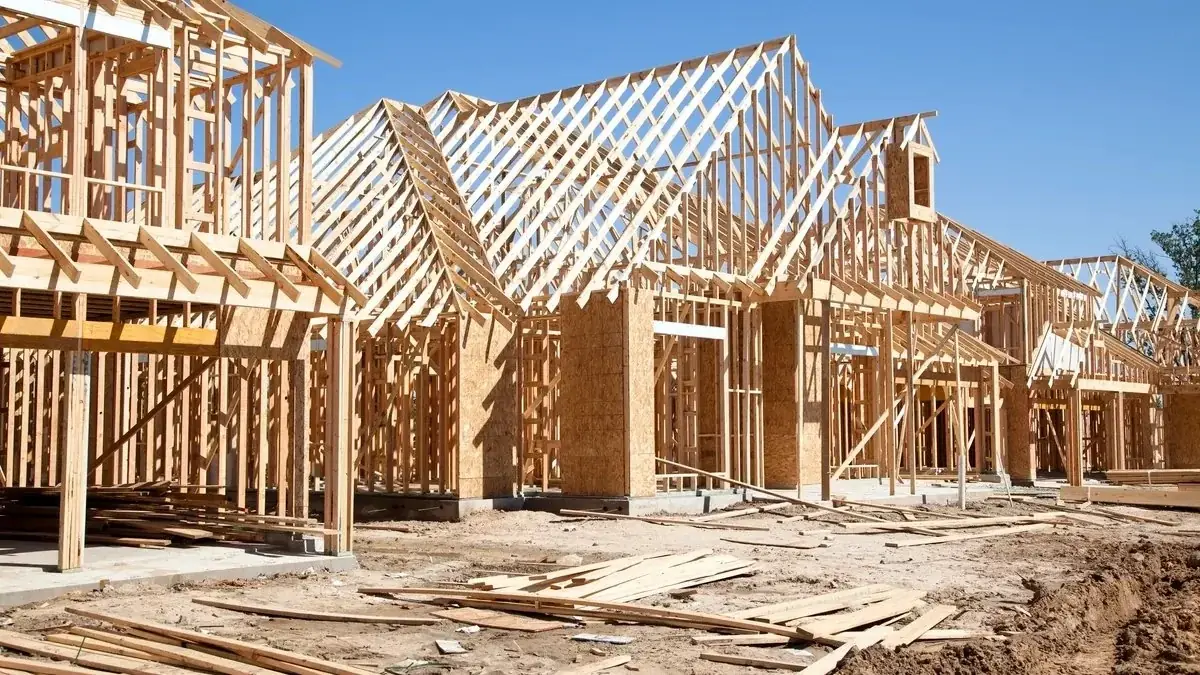
Residential Estimating

Industrial Estimating

Healthcare Estimating