
The pump is primed, the crew is standing on the slab, and the dispatcher calls to say the last truck is rolling. You ordered 45 yards for this 40-by-60 slab. Your foreman runs the numbers in his head and tells you that you are six yards short. That means a cold joint, a second mobilization charge, and a finishing crew standing around at your expense. Concrete is the one trade where a math error shows up the same afternoon you make it.
A concrete takeoff is volume math plus waste discipline. Nothing more, nothing less. This guide walks through exactly how estimators measure the four workhorses of Division 03 concrete: slabs, strip and spread footings, foundation walls, and columns. You will get the formulas, two fully worked calculation examples with real numbers, standard waste factors, and the misses that quietly eat concrete margins.
What a Concrete Takeoff Actually Includes
Concrete lives in CSI MasterFormat Division 03. On a takeoff, every concrete item is measured by volume in cubic yards, and every item gets separated by three things: mix design (strength and PSI), placement method (pump, tailgate, crane and bucket), and pour location or sequence. A 4,000 PSI slab on grade and a 3,000 PSI footing are different line items even when they sit ten feet apart, because the batch plant prices them differently and the crew places them on different days.
Rebar and formwork come off the same structural sheets, but they are separate takeoffs with separate units. Concrete is cubic yards. Rebar is pounds or tons by bar size. Formwork is square feet of contact area. Keep those three columns apart on your takeoff sheet and half of your quantity errors disappear before they start.
Slabs: Area Times Thickness, Divided by 27
Every slab takeoff starts the same way. Plan area in square feet, times thickness in feet, divided by 27. There are 27 cubic feet in a cubic yard. That is the whole formula, and every error in slab estimating comes from rushing one of its three inputs.
Convert thickness to feet first
The most common slab mistake is multiplying square feet by inches. Convert the slab thickness to feet before you touch the calculator:
| Slab thickness (inches) | Thickness (feet) |
|---|---|
| 4 | 0.333 |
| 5 | 0.417 |
| 6 | 0.500 |
| 8 | 0.667 |
| 10 | 0.833 |
| 12 | 1.000 |
Worked example: 40-by-60 slab at 6 inches
Run it step by step, exactly as it goes on a takeoff sheet:
- Plan area: 40 ft x 60 ft = 2,400 square feet
- Volume in cubic feet: 2,400 SF x 0.5 ft = 1,200 cubic feet
- Convert to cubic yards: 1,200 / 27 = 44.44 CY net
- Add waste: slabs on grade typically carry 5 to 8 percent waste for subgrade variation, spillage, and edge loss. At 6 percent: 44.44 x 1.06 = 47.1 CY
- Round to the plant's batch increment: ready-mix plants batch to the quarter yard, so you order 47.25 CY
Now look back at the opening scenario. The estimator ordered 45 yards against a true need of 47.1. That two-yard gap plus a little spillage is exactly how a crew ends up six yards short and staring at a cold joint. The waste factor is not padding. It is the difference between one mobilization and two.

Thickened edges and turn-downs get their own line
Slab edges that thicken under load-bearing walls, and turn-downs at the perimeter, are not part of the flat slab area. Measure each thickened run separately: linear feet times width times depth, divided by 27. Burying them inside the slab waste factor is how estimators under-order by three or four yards on a big footprint without ever knowing why.
Elevated slabs work the same, with different waste
The volume math does not change for an elevated deck. What changes is the waste profile: a formed deck has no subgrade to absorb concrete, so the waste factor drops, but you pick up formwork, shoring, and reshoring as separate takeoff items. Keep the concrete volume and the forming scope on different lines.
Strip Footings and Spread Footings
Footings are where estimators either make their money or lose it quietly. The math is simple. The drawings are not, because footings step, widen at corners, and run longer than the walls they carry.
Continuous strip footings: linear feet times cross-section
Measure the footing centerline in linear feet. Centerline measurement keeps you from double counting corners, which is the classic strip footing error. Multiply by width times depth, divide by 27.
Worked example: 40-by-60 building, 24-inch wide by 12-inch deep strip footing.
- Centerline length: 2 x (40 + 60) = 200 linear feet
- Cross-section: 2 ft wide x 1 ft deep = 2 square feet
- Volume: 200 LF x 2 SF = 400 cubic feet
- Convert: 400 / 27 = 14.81 CY net
- Add waste: formed footings typically carry about 5 percent. 14.81 x 1.05 = 15.55 CY, so you order 15.75 CY at quarter-yard rounding
Two field notes on strip footings. First, footing length runs longer than wall length: footings extend past corners and step down in segments on sloped sites, so measure each stepped segment at its own depth instead of averaging. Second, earth-formed trench footings eat more concrete than formed ones because excavation is never perfectly square. Carry a heavier waste factor when the footing is poured against earth instead of forms.
Spread (isolated) footings: count each one
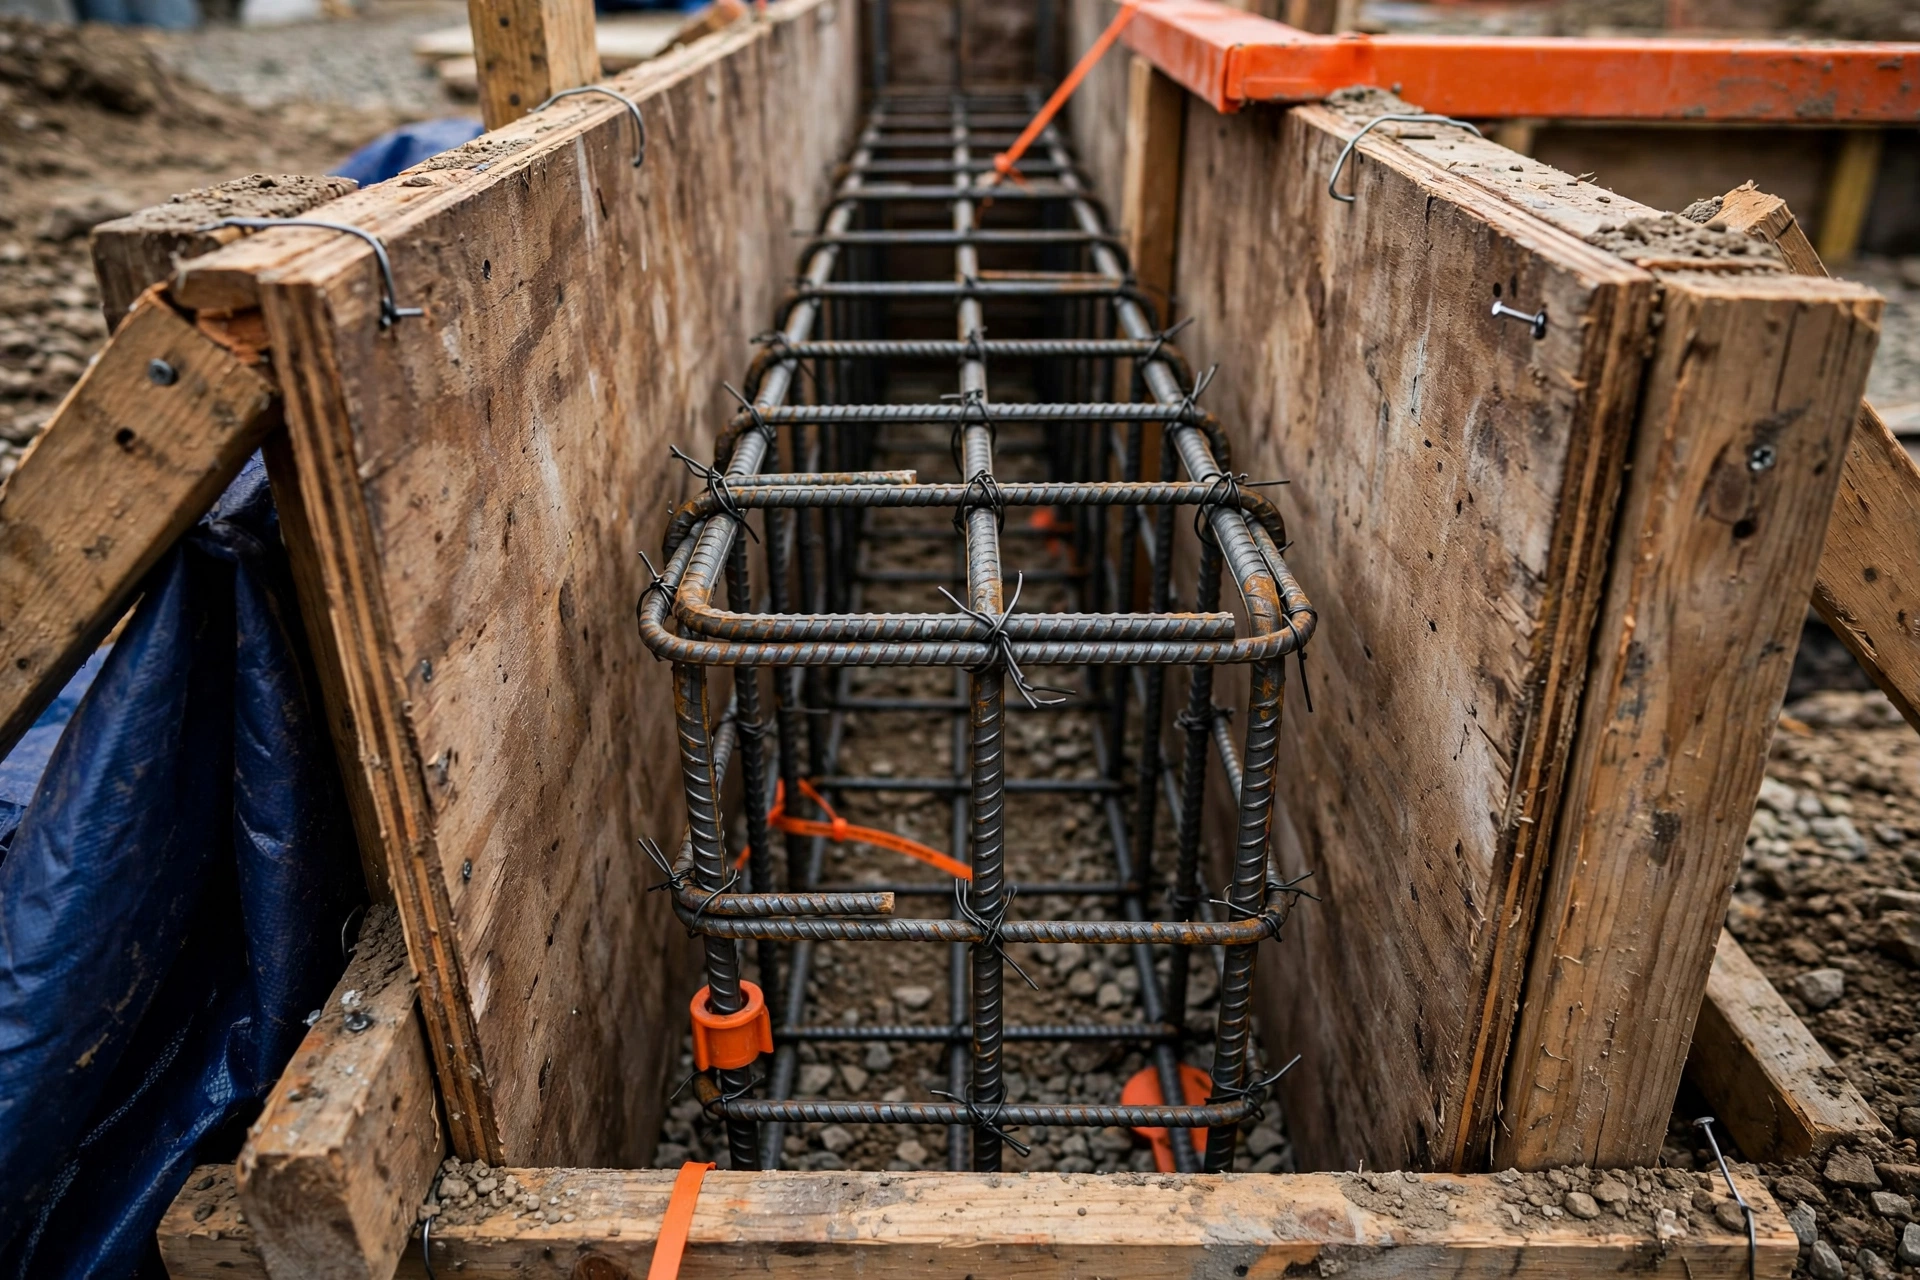
Spread footings are counted individually: length times width times depth for each footing, divided by 27, then multiplied by the count. Take this example straight off a small commercial plan: twelve 4x4x2 ft spread footings under the columns.
Each footing: 4 x 4 x 2 = 32 cubic feet. Twelve of them: 384 cubic feet. Divided by 27: 14.22 CY net. With 5 percent waste: 14.93 CY, so you order 15 CY. On your takeoff sheet, keep spread footings grouped by size mark from the foundation schedule, because the structural engineer sizes them individually and your count has to tie to that schedule exactly.
Grade beams and piers
Grade beams take off like strip footings (linear feet times cross-section), and drilled piers take off like round columns (pi times radius squared times depth, times the count). Piers get their own line because the drilling subcontractor prices them by the foot of depth, not by the yard of concrete.
Foundation Walls and Concrete Columns
Foundation walls: length times height times thickness
Measure the wall centerline in linear feet, times the wall height, times the thickness in feet, divided by 27. Deduct large openings: doors, bulkheads, and big window openings come out of the volume. Standard estimating practice makes no deduction for small penetrations under about 2 square feet, such as vents and sleeves, because the forming labor around them roughly offsets the concrete saved.
Example: 200 LF of 8-inch foundation wall, 4 feet tall. 200 x 4 x 0.667 = 533 cubic feet. Divided by 27: 19.75 CY net. Carry about 5 percent waste on formed walls and you order just under 21 yards.
Concrete columns: count times cross-section times height
Square and rectangular columns: length times width times height per column, times the count, divided by 27. Round columns: pi times radius squared times height. Example: eight 16x16 inch columns, 10 feet tall. Each column: 1.333 x 1.333 x 10 = 17.78 cubic feet. Eight of them: 142.2 cubic feet. Divided by 27: 5.27 CY net. Columns are formed on all sides, so waste stays low, but do not forget the grout at the base plates if steel columns sit on these piers.
Coordinating Rebar With Your Concrete Takeoff
Concrete and rebar come off the same structural sheets, but they are separate takeoffs that have to agree with each other. Your concrete volume tells you the member sizes. The rebar details tell you the bar sizes, spacing, lap splice lengths, and dowels from footings into walls. If you take off concrete without reading the reinforcement details, you miss two things: the accessories (chairs, bolsters, and tie wire that hold the steel at the right cover) and the placement reality (a heavily reinforced wall pours slower and costs more in labor than the same volume of plain concrete).
Keep the units strict: concrete in cubic yards, rebar in pounds and tons by bar size, with lap splices calculated rather than guessed. When the rebar scope gets complicated, our rebar takeoff services handle bar bending schedules, lap lengths, and tonnage as a standalone scope so nothing falls between the trades.
Where Concrete Meets Steel
Every steel column lands on concrete: a pier, a footing, or a slab thickening, with anchor bolts and an embed or base plate at the interface. This is a classic scope gap. The concrete contractor sets the anchor bolts before steel arrives, and if nobody clearly owns supply versus setting, the bolts show up late or not at all. On your takeoff, count anchor bolts and embeds with the concrete scope and state the split in writing. For the steel side of that interface, our guide on how estimators measure structural steel covers base plates, anchor bolt layouts, and the connection material that sits on top of your concrete.
Formwork Considerations That Change Your Concrete Number
Formwork is measured in square feet of contact area, and it is always a separate line from concrete volume. But forming decisions feed back into your concrete quantity in three ways.
- Formed versus earth-formed: a footing poured in forms holds its designed cross-section. A footing poured against earth does not, because trench walls cave and over-excavation happens. Earth-formed footings need a heavier concrete waste factor to cover the irregular profile.
- Form ties and blockouts: wall ties, chamfer strips, and blockouts for embeds are small items with real labor. They do not change the concrete volume much, but they change the forming hours, which is where the money actually goes on wall work.
- Reused forms: gang forms and aluminum wall systems get reused across pours. Your formwork takeoff counts contact area once per use, not once per panel owned. Read the pour sequence on the drawings before you count.
Waste Factors: What Estimators Actually Carry
Waste is not a guess. It is an allowance with a reason behind it, and it varies by member type and placement conditions. These are the standard ranges used in estimating practice:
| Member | Typical waste range | Why |
|---|---|---|
| Slab on grade | 5 to 8 percent | Subgrade unevenness, spillage, edge loss |
| Formed footings | About 5 percent | Controlled cross-section, minor spillage |
| Earth-formed footings | 8 to 10 percent | Irregular trench profile, over-excavation |
| Foundation walls (formed) | About 5 percent | Formed on both sides, predictable volume |
| Columns | About 5 percent | Small volumes, tight forms |
| Elevated slabs | 3 to 5 percent | No subgrade loss, but deflection and spillage remain |
Two ordering realities sit on top of the math. Ready-mix plants batch to the quarter yard, so always round up, never down. And the last load on a pour is the dangerous one: a short final truck means a cold joint or a second delivery charge, both of which cost more than the half yard of concrete you were trying to save.
The Misses That Cost Real Money
The same items go missing from concrete takeoffs year after year. They share a pattern: the item lives on a detail sheet or in the specifications instead of on the plan you measured, or it is small per unit so the estimator assumes it does not matter.
| Common miss | Why it gets missed | What it costs you |
|---|---|---|
| Thickened slab edges and turn-downs | Buried in the flat slab area, never measured separately | Several yards on a large footprint |
| Footing step-downs on sloped sites | Shown on sections, not on the foundation plan | Short loads and extra delivery charges |
| Elevator pits and sump pits | One detail, deep excavation, easy to skim past | Extra yards plus dewatering coordination |
| Grout and non-shrink grout at base plates | Specification item, not on structural plans | Small volume at high unit cost |
| Pump priming and washout | Never appears on drawings | Half a yard or more per mobilization |
| Mud slab (rat slab) under footings | A note in the specs, thin and forgettable | Thin section over the whole footprint adds up |
| Construction joints and dowel baskets | Detail sheets only | Accessory material plus placement labor |
| Vapor barrier and curing compound | Not concrete, but usually your scope | Material plus labor across the full slab area |
Frequently Asked Questions
How many cubic yards of concrete do I need for a 40x60 slab at 6 inches?
44.4 cubic yards net: 40 x 60 = 2,400 square feet, times 0.5 feet thick = 1,200 cubic feet, divided by 27. With a standard 5 to 8 percent waste allowance for slab on grade, order about 47 to 48 yards (rounded to the plant's quarter-yard increment).
What waste factor should I carry on concrete footings?
About 5 percent for formed footings with a controlled cross-section. Go heavier, 8 to 10 percent, for earth-formed trench footings where the excavation profile is irregular. Always round the order up to the nearest quarter yard.
Do I deduct openings when taking off foundation walls?
Deduct large openings like doors, bulkheads, and big window openings. Standard practice makes no deduction for small penetrations under about 2 square feet, such as vents and sleeves, because the forming labor around them roughly offsets the concrete saved.
How do I convert slab square footage to cubic yards?
Multiply the square footage by the thickness in feet, divide by 27, then add your waste factor. For a 6-inch slab: square feet x 0.5 / 27. Never multiply square feet by inches directly; convert thickness to feet first.
Get Your Concrete Takeoff Done Right
Concrete takeoffs reward the estimator who measures twice and orders once. Slabs, footings, walls, and columns are straightforward volume math, but the waste factors, the thickened edges, the step-downs, and the rebar coordination are where bids are won or lost. If your team is buried in bid deadlines or you want an independent check before the plant tickets start printing, our concrete estimating services deliver measured takeoffs, coordinated rebar quantities, and bid-ready Excel workbooks in 24 to 48 hours. Send us your plans and pour with confidence.