Ask an electrical contractor what sank his last bid and he will rarely say the wire price. He will tell you about the two weeks his crew spent pulling conduit through a plenum nobody counted, or the fire alarm devices the engineer added in an addendum that never made it into his takeoff. Electrical bids do not usually die on big mistakes. They die on the small quantities everyone assumed were covered.
An electrical takeoff is the most unforgiving of all trade takeoffs because the numbers hide. You can walk a concrete deck and see the yards you measured. You cannot see whether the homerun conduit length you guessed actually reaches the panel in the electrical room. That is why a disciplined method matters more in Division 26 than almost anywhere else in a bid.
What an Electrical Takeoff Actually Measures
An electrical takeoff converts the plan set into a complete bill of material and labor by CSI division, usually Division 26 (Electrical), plus any low-voltage scopes your bid carries. On commercial drawings that work breaks into seven groups:
| Scope group | What you measure | Where the misses hide |
|---|---|---|
| Devices | Receptacles, switches, occupancy sensors, lighting fixtures, exit signs, fire alarm devices, data outlets | Miscounted symbols on overlapping sheets, missed specialty devices (shower trims, tamper switches, door holders) |
| Branch circuit wiring | Wire footage by size and type, raceway lengths by type and diameter, boxes, supports | Homerun routing length, derating on long pulls, conduit fill violations |
| Feeders | Conductor footage, conduit or cable tray, terminations, pull boxes | Voltage drop on long runs, riser diagrams that differ from floor plans |
| Distribution equipment | Panels, switchboards, transformers, disconnects, starters, breakers | Panel schedule vs. one-line conflicts, AIC ratings, NEMA ratings by location |
| Grounding and bonding | Ground conductors, ground rods, bonding jumpers, ground bars | Omitted entirely on drawings; treated as "included" when it is not |
| Special systems | Fire alarm, access control, CCTV, nurse call, sound masking, lightning protection | Spec-driven requirements not shown on plans, manufacturer-specific equipment |
| Temporary and site work | Temporary power, site lighting, underground raceway, site panels | Utility-side work excluded from scope, trenching by another trade |
Every group needs a quantity, a unit, and a labor value. If any one of the three is missing, the takeoff is a guess with formatting.
The 8 Misses That Blow Up Electrical Bids
1. Homerun routing length guessed, not measured
The homerun is the path from a device cluster back to its panel, and it is the single largest wire and conduit quantity on most branch circuits. Many estimators count the devices, then apply a rule-of-thumb homerun length of 40 or 50 feet. On a rectangular building with the panel at one end, half the homeruns on the far end can run 120 feet or more through the longest, most expensive routing path in the building. Measure at least three representative homeruns per floor or zone off the drawings, and scale from the measured path, not from the device location.
2. Conduit fill never checked
NEC Chapter 9, Table 1 limits conduit fill to 53 percent for a single conductor, 31 percent for two conductors, and 40 percent for three or more conductors, with conductor areas in Chapter 9, Tables 5 and 5A (orbitaljump.com conduit fill guide). Whenever a homerun carries more than six or seven conductors, run the fill math before you finalize raceway sizes: a 3/4-inch conduit that needs to be 1-inch once all conductors are added changes material and labor on every foot of that run. One 2026 wrinkle: the 2026 NEC edition (NFPA 70-2026, approved September 9, 2025) is being adopted state by state. Texas has adopted it under 16 TAC 73.100, Minnesota made it mandatory August 17, 2026, and Washington switches December 31, 2026 (rinvio.com adoption tracker). Always confirm which edition your local AHJ enforces before you bid.
3. The panel schedule and the one-line diagram disagree
On rushed plan sets, the panel schedule lists one breaker arrangement while the one-line diagram shows another. Which one did you price? Verify that breaker ratings match conductor sizing, that feeder sizes on the one-line match the feeder lengths you measured, and that subpanel locations on the riser actually appear on the floor plans. Catching the conflict before bid day is a plan question. Catching it after you win the job is a change-order fight you will probably lose.
4. Grounding and bonding treated as free
Grounding rarely appears as device symbols on drawings, so it never enters the symbol count. But the spec almost always requires a dedicated ground system: ground rods or plates, ground conductors, bonding jumpers at transformers and water services, ground bars in each panel. On a small job this is a few hundred dollars; on a ground-up commercial job with a lightning protection spec, it is a five-figure scope hiding in the specifications.
5. Fire alarm and low-voltage scopes fall between bids
Fire alarm devices show on the electrical sheets, but the fire alarm system design is frequently performance-specified: the drawings show a handful of devices and the spec requires a complete, listed system with monitoring, voice evacuation, or elevator recall. If your bid includes Division 28 but your takeoff only counted visible symbols, you are pricing maybe 40 percent of the actual system. Either include a complete system allowance with a documented assumption, or explicitly exclude it. The worst option is carrying a symbol-count number as if it were a system price.
6. Fixture prices carried without a vendor quote
Lighting fixtures are the most price-volatile line on an electrical estimate: a fixture package on a mid-size commercial job can swing 30 percent between two vendor quotes on the same designations. Counting the fixtures from the legend is takeoff work; pricing them is procurement work. Send the fixture schedule to at least two lighting reps for a lump-sum quote and carry the number they give you, plus a documented adder for stems, whips, and mounting hardware the package excludes.
7. Addenda scanned, not re-measured
Electrical is the trade most affected by addenda because MEP coordination changes land disproportionately on raceway routing. When addendum 3 moves the electrical room across the corridor, every homerun length changes. When it swaps a panel from 225-amp to 400-amp, every feeder changes. Any drawing that references the changed condition needs a fresh look, and the takeoff must be revised before the estimate can be revised. Bid day is the wrong time to discover the takeoff is stale.
8. Labor priced at an average that fits nothing
Electrical labor is not fungible across the scope. Terminating a 400-amp feeder in a switchboard is skilled journeyman work measured in hours per termination. Installing devices on a TI floor is apprentice-friendly work measured in minutes per device. Pulling wire through a congested plenum at night because the schedule slipped is priced nothing like daytime rough-in. The NEC labor columns in your database are a starting point, but crew mix, shift premiums, union jurisdiction, and site access adjust every number. An estimate that applies one blended rate to the whole division is hiding the truth from itself.
Worked Example: A 10,000 Square Foot Office TI Takeoff Excerpt
Below is a simplified takeoff excerpt for a clearly hypothetical project: a 10,000 square foot single-floor office tenant improvement with one 400-amp panel, MC cable branch wiring, and a standard fixture package. The numbers show the method, not a price list. A real takeoff would run several hundred lines; this is the shape of the top lines.
| Line | Description | Quantity | Unit | Notes |
|---|---|---|---|---|
| 1 | Duplex receptacle, spec grade, with 4" square box, mud ring, plate | 142 | EA | Counted from E-2 sheet symbols |
| 2 | Occupancy sensor switch, dual relay | 28 | EA | Lighting control schedule |
| 3 | 2x4 LED troffer, fixture type A1 | 96 | EA | Vendor quoted fixture package |
| 4 | 2x2 LED troffer, fixture type A2 | 34 | EA | Vendor quoted fixture package |
| 5 | 12/2 MC cable, branch circuits | 4,680 | LF | Measured homeruns, avg 78 LF, plus 15% waste |
| 6 | 10/3 MC cable, dedicated circuits | 920 | LF | Measured, plus 15% waste |
| 7 | 1" EMT, corridor homerun racks | 640 | LF | Routing measured on reflected ceiling plan |
| 8 | 400-amp panel, 42-circuit, 120/208V | 1 | EA | Panel schedule vs. one-line verified |
| 9 | Feeder: (4) 500 kcmil THHN in 3" EMT | 185 | LF | Riser length plus routing, fill checked at 40% |
| 10 | Grounding and bonding system | 1 | LS | Spec requirement, no symbols on drawings |
| 11 | Fire alarm devices (existing system tie-in) | 1 | LS | Allowance, performance spec, verify scope |
| 12 | Temporary power, 60 days | 1 | LS | GC scope assumed; confirm before pricing |
Notice how each line carries its source: a sheet, a schedule, a vendor quote, or a documented assumption. That traceability is what lets you defend the number in a bid review and update it cleanly when the next addendum arrives.
Conduit and Wire: Where the Real Money Hides
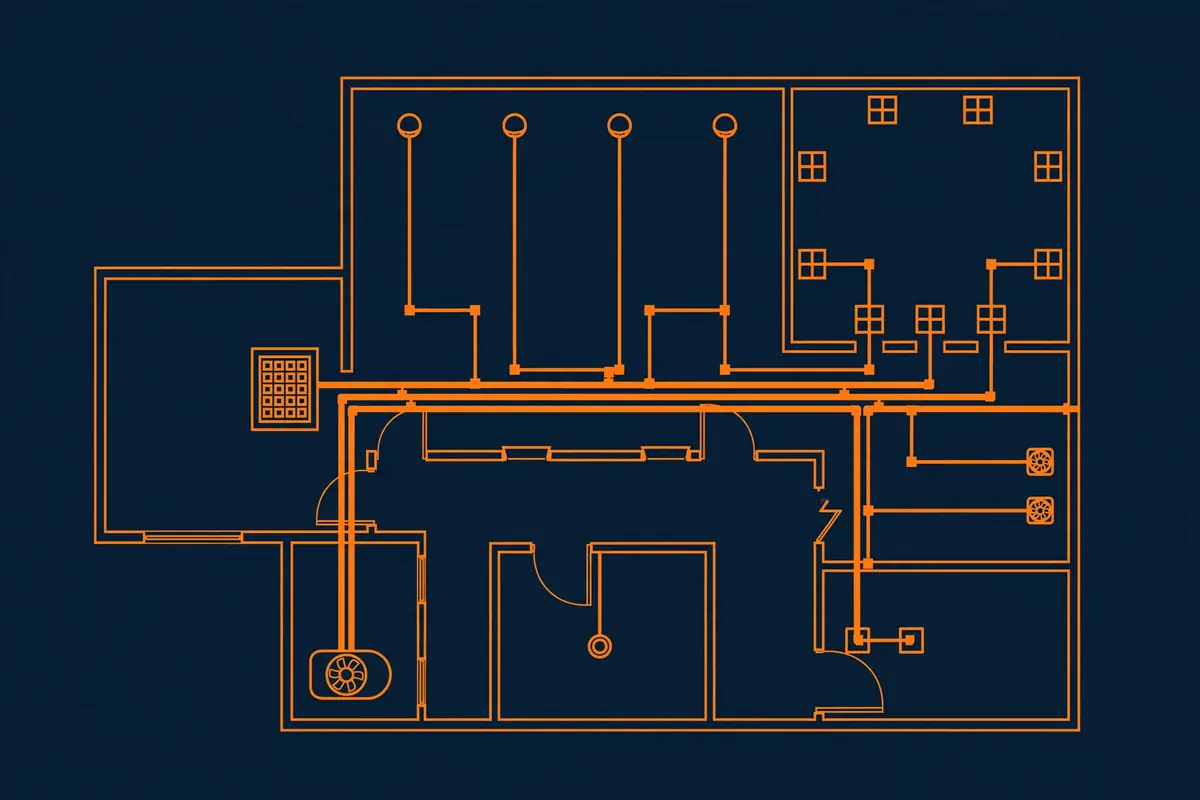
On most commercial electrical takeoffs, branch-circuit wiring is 30 to 40 percent of the direct cost, and it is the quantity most often produced by judgment rather than measurement. Here is the method that keeps it honest.
Step 1: Count devices by type and sheet. Go sheet by sheet, one device type at a time, and record counts on a master log with sheet references. On multi-sheet projects, mark sheet overlaps so you do not count the same corridor twice.
Step 2: Measure representative homeruns. Pick three homeruns per zone: the shortest, the longest, and one in the middle. Trace the actual routing path, not the straight-line distance, including drops to devices and risers between floors.
Step 3: Build wire lengths from the homeruns. Branch-circuit wire footage is the homerun path length times the number of conductors, plus device drops, plus 3 to 5 feet of slack per termination, plus a waste factor. Commercial estimators commonly carry 10 to 15 percent waste on wire and 5 percent on conduit, higher on remodels (1-degree.com electrical cost guide).
Step 4: Size the raceway and check fill. Once you know conductor counts and sizes per run, check them against the 40 percent fill limit before locking in conduit diameters. Upsizing a conduit in the estimate costs a few dollars per foot; upsizing it in the field costs the wire pull, the labor, and the schedule.
A quick sanity check: total the wire footage and divide by the device count. On office TI work, if your branch-circuit wire comes out to under 30 feet per device, your homerun assumptions are almost certainly light.
The Panel Schedule Is Your Takeoff's Ground Truth
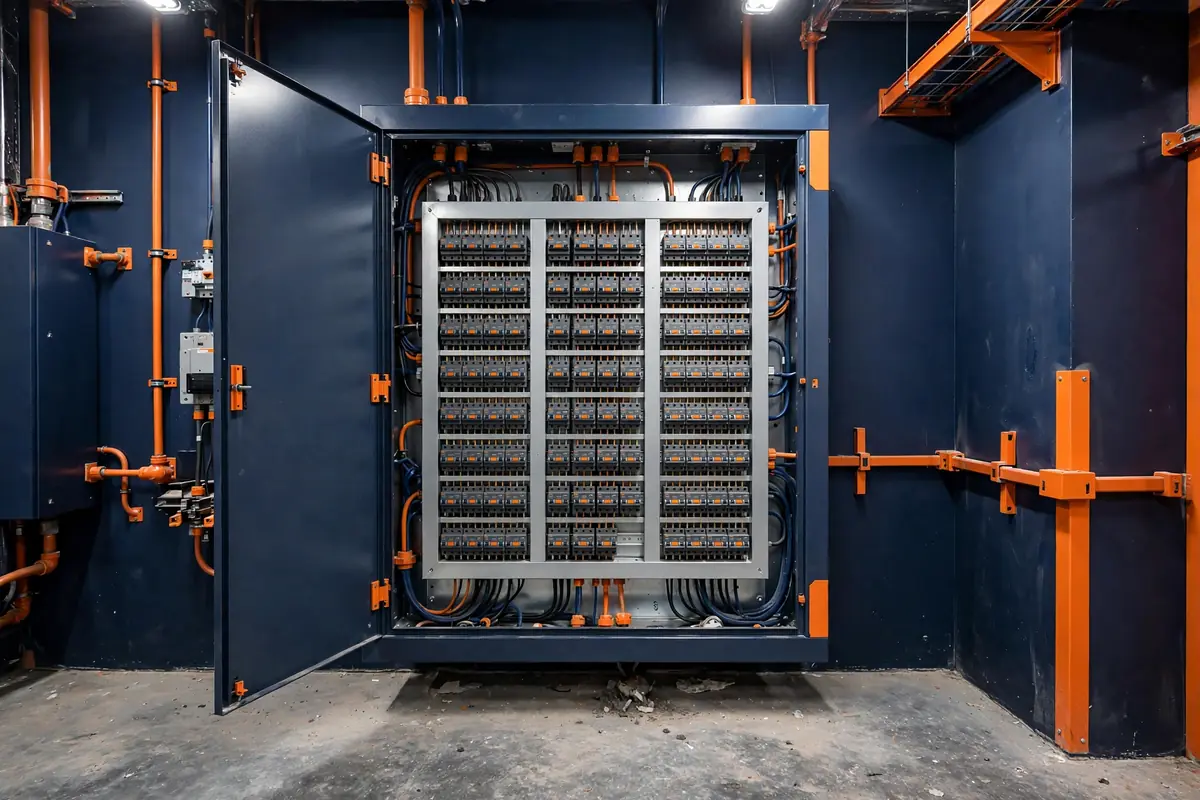
Every electrical takeoff should start, not end, with the panel schedule and one-line diagram. They tell you the building's electrical skeleton: how many panels, what sizes, what voltages, which feeders, and what spare capacity exists. From there, work outward to the devices.
On your first pass, pull these values from the schedules and write them down: every panel name, voltage, ampacity, and mounting location; every feeder with conductor size and count, raceway size and type, and length; transformer sizes and locations with primary and secondary voltages; and the service entrance details, overhead or underground, including where the utility scope ends and yours begins.
That last detail deserves emphasis. On many commercial projects, the utility provides the service conductors and the transformer, and your scope starts at the meter. On others, you own the underground service raceway and the transformer pad. The transformer alone can be a five-figure item, so make sure you know whose number it is in before you price it.
Pre-Bid Electrical Takeoff Checklist
Run this list before you finalize any electrical number:
- All device symbols counted, sheet by sheet, with sheet overlaps marked
- Homerun paths measured on the actual routing, not assumed straight lines
- Conduit fill checked on every run carrying more than six conductors
- Panel schedule cross-referenced against the one-line diagram, conflicts resolved
- Feeder lengths measured including risers, routing, and termination slack
- Grounding and bonding priced from the spec, not the drawings
- Fire alarm and low-voltage scope confirmed as priced, allowed, or excluded
- Lighting fixture package vendor-quoted from the fixture schedule
- Lighting controls counted beyond the sensor symbols (relays, panels, programming)
- All addenda re-measured, with changed sheets flagged and re-checked
- Temporary power and site electrical confirmed as in or out of your scope
- Labor priced by task and crew mix, not one blended division rate
How to Read the Electrical Number You Receive
If you are a general contractor reviewing electrical sub quotes instead of building the takeoff yourself, the same discipline applies in reverse. Ask each sub the same five questions and compare the answers, not just the prices: what is included in grounding and bonding, is fire alarm priced as a complete system or a device count, are fixtures carried on vendor quotes or budget pricing, what waste factor is on wire and were homeruns measured, and what is explicitly excluded.
The low bid is often the one with the thinnest assumptions. Our electrical estimating services produce takeoffs you can audit this way, because every line traces to a sheet, a schedule, or a vendor quote.
For a deeper look at how trade-by-trade takeoff pricing works across the industry, see our quantity takeoff cost per trade guide. And remember that the takeoff is only the first of three steps; if the terminology still feels slippery, our guide on takeoff vs estimate vs bid sorts out where the takeoff ends and the real pricing begins.
Frequently Asked Questions
How long does an electrical takeoff take?
A single-floor commercial TI with a clean plan set typically takes a professional estimator one to two days. A multi-story ground-up commercial building with full distribution, fire alarm, and low-voltage scopes runs one to two weeks. Drawing quality is the biggest variable: clean CAD sets with complete schedules move fast, while scattered PDFs with missing schedules can double the time.
Can I do my own electrical takeoff from PDF drawings?
You can, with digital takeoff software that scales PDF sheets and tracks quantities by device type. The risk is not the counting; it is the judgment calls: homerun routing, conduit fill, spec-driven scope like grounding and fire alarm, and labor by task. If your bid is small and the plan set is clean, a self-performed takeoff works. On anything multi-story or multi-panel, an independent takeoff pays for itself the first time it catches a miss.
What does an electrical takeoff cost?
Single-trade electrical takeoffs on residential or light commercial work generally run $250 to $500, while multi-trade commercial electrical scopes with distribution and feeders land between $800 and $2,500 depending on building size and drawing quality. See our pricing page for how trade takeoff fees are structured.
Send Your Plans for a Trade-Specific Electrical Takeoff
Electrical bids are lost on quantities nobody measured: the homerun that ran twice as far as assumed, the fire alarm scope that was a device count instead of a system price, the panel schedule nobody cross-checked. A professional electrical takeoff replaces every assumption with a measured quantity, a priced line, and a documented source. Send your electrical plans and get a takeoff you can defend in any bid review.
Sources consulted: orbitaljump.com NEC conduit fill guide; rinvio.com 2026 NEC adoption tracker; itsupplychain.com electrical takeoff method; housecallpro.com electrical estimating guide.