A production home and a custom home both have foundations, framing, and finishes. But the way you estimate them has almost nothing in common. A production builder hands you a plan they have built forty times, with unit prices from three closed jobs to check against. A custom home client hands you a one-of-one design, half the selections undecided, a lot that slopes fifteen feet across the build site, and a kitchen faucet budget that swings from $90 to $1,400 depending on which catalog page they open.
That difference is why custom home estimating is its own discipline. It is not harder math; it is a different method. This guide walks through the method experienced residential estimators use: division-by-division takeoff, an allowance system that survives real selections, and the worked numbers behind a typical build. For context on the dollars involved, our residential estimating services produce custom home estimates this way every week.
Why Custom Homes Are the Hardest Homes to Estimate
Every custom home estimate has to survive five problems production estimating never sees:
- Undecided selections. Cabinets, flooring, fixtures, and lighting are often unchosen at bid time. If you price fixtures at builder-grade and the client picks designer lines, your interior finishes budget doubles after the contract is signed.
- One-off geometry. No repeats to learn from. Curved walls, vaulted ceilings, stepped foundations, and rooflines with eight valleys each take measuring time, and every one hides labor the plans do not show.
- Site variables. A custom lot is never the flat subdivision pad you price from memory. Grading, retaining walls, utility runs, tree clearing, and soil conditions can move the foundation number by five figures before you price a single wall.
- Trade coordination. Custom designs create gray-area scope between trades: who carries the fireplace flue framing, the elevator shaft, the wine cellar conditioning, the exterior kitchen gas line? Unassigned scope gets priced twice or not at all.
- Finish-level sensitivity. Two identical 3,000 sq ft plans can differ by $300,000 or more in construction cost purely on finish level. In 2026, luxury custom builds run $350 to $600+ per sq ft against $150 to $200 for builder-grade, according to published builder cost surveys.
The estimators who stay accurate on custom work share one habit: they never quote by the square foot alone. Industry analysis shows per-sq-ft figures typically exclude land, site work, permits, garages, and decks, and they say nothing about finish quality. A single $/sq ft figure is a starting point for a conversation, not an estimate.
The Division-by-Division Method: Foundation to Finishes
The reliable way to estimate a custom home is the same way commercial estimators handle complex projects: work down the CSI divisions, measure everything in takeoff software, and price each division on its own terms. Here is how hard cost usually distributes on a single-family custom build:
| Phase (CSI division) | Typical share of hard cost | Key items measured |
|---|---|---|
| Site work and earthwork (31) | 7 to 10% | Clearing, grading, driveway, utilities to the house |
| Concrete and foundations (03) | 8 to 12% | Footings, foundation walls, slabs, waterproofing |
| Framing and rough carpentry (06) | 14 to 18% | Walls, floors, roof structure, sheathing |
| Exterior envelope (07, 08) | 12 to 16% | Roofing, siding, windows, doors, insulation |
| MEP rough and finish (21-28) | 10 to 14% | Plumbing, electrical, HVAC rough-in and trim |
| Interior finishes (09, 10, 12) | 22 to 26% | Drywall, cabinets, flooring, tile, paint, trim |
| Final work and site improvements (32) | 5 to 8% | Landscaping, decks, appliances, final clean |
These shares track the NAHB Cost of Construction Survey data, which puts interior finishes near 24% of construction cost (the largest single bucket), foundations near 10.5%, and site work near 7.6%.
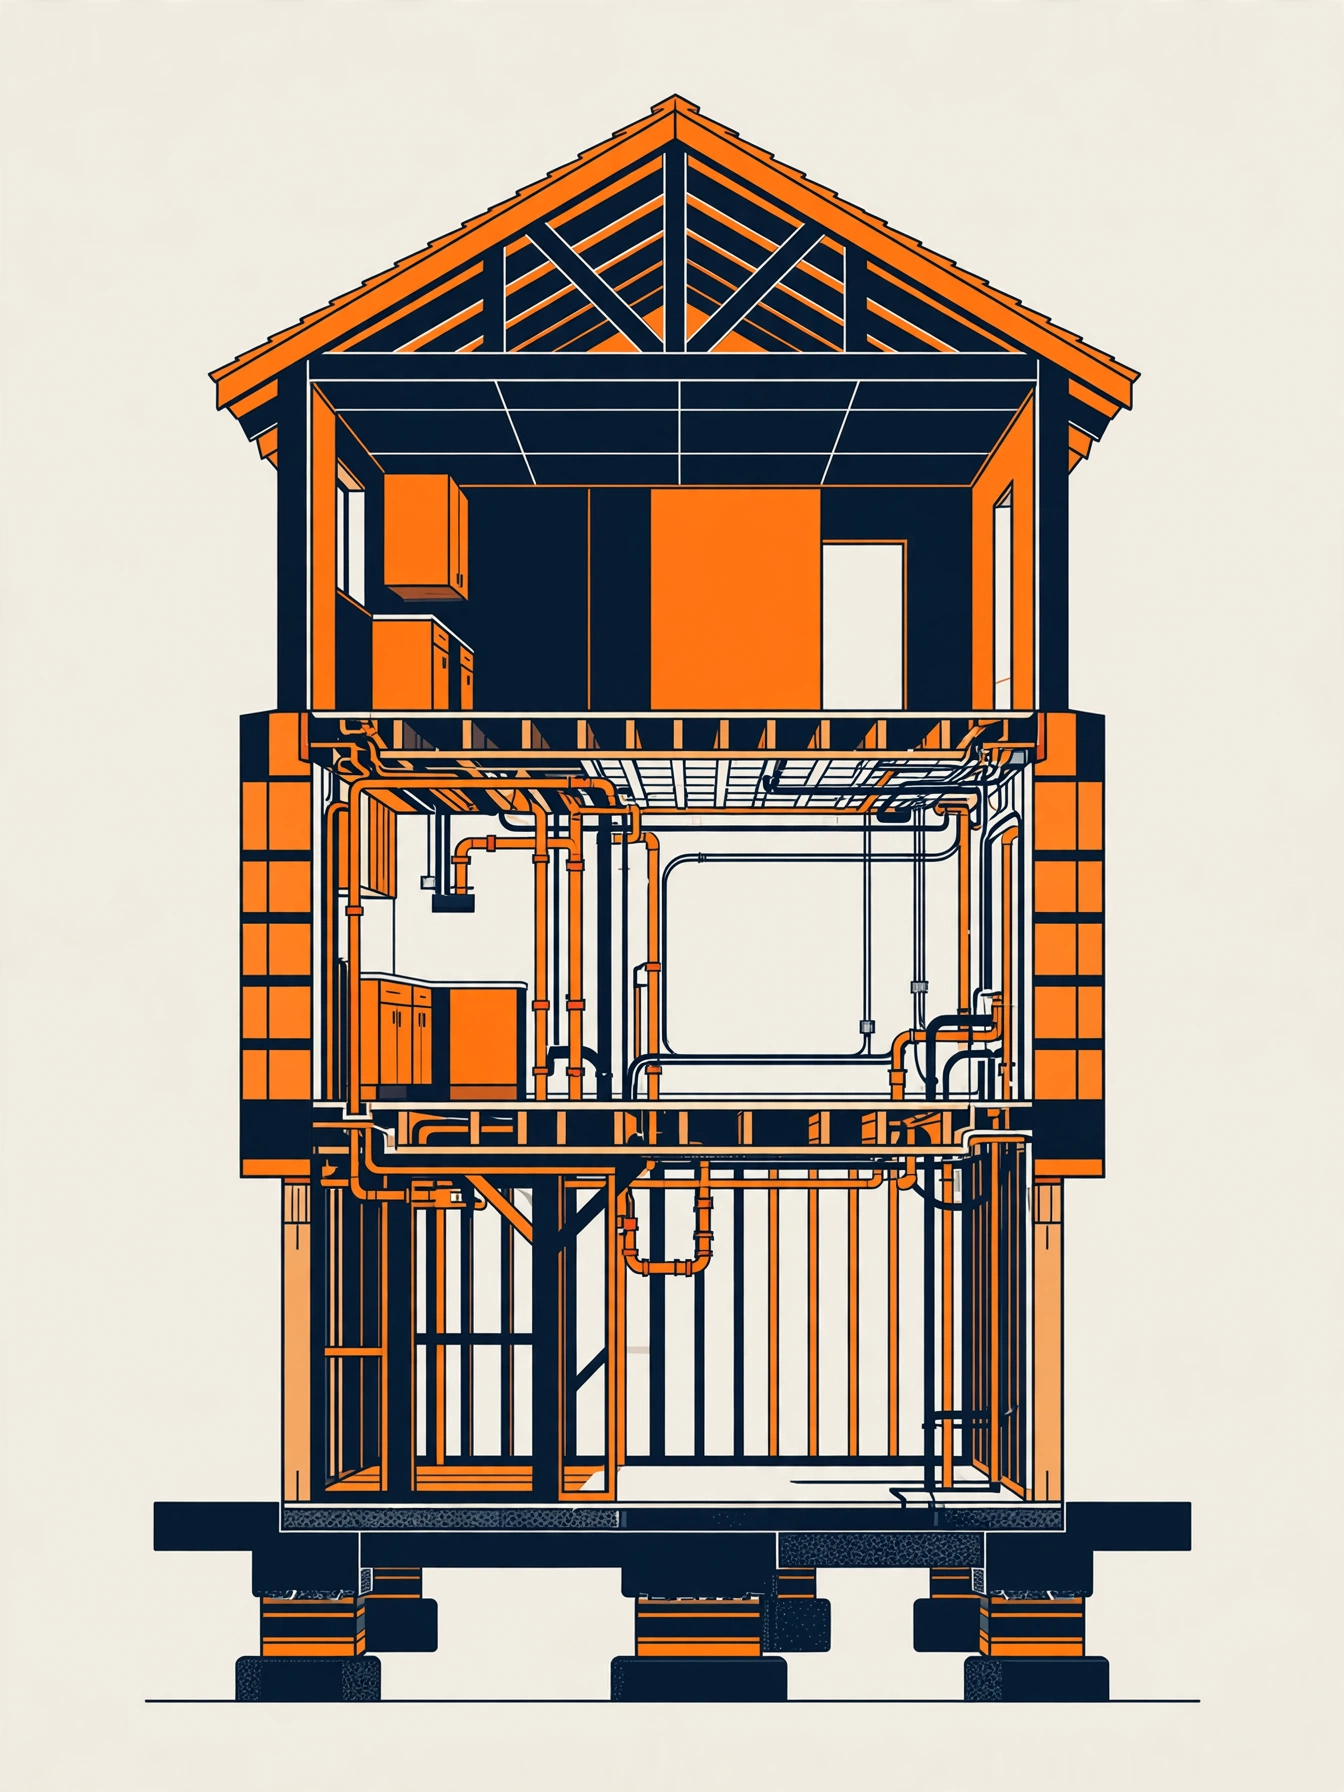
Two notes on reading the table. First, interior finishes carry the widest range because that is where selection level lives; on a high-end custom, the finishes share can push past 30%. Second, site work is the phase most estimators get wrong because it is the least visible in the drawings. A rural hillside lot with a long driveway and septic can run triple the average site-work share.
The Allowance System: Pricing What Has Not Been Selected Yet
Allowances are the tool that lets you sign a contract before the client has picked every finish. The concept is simple: where a selection is missing, you carry a placeholder line with a stated scope, then reconcile the real selection against it when it is chosen.
There are two kinds, and the contract has to say which one each line is:
- Supply-only (material-only) allowance. Covers the product, not the labor to install it. Example: tile at $12 per sq ft, supply only. Safe only if the estimate also prices the installation labor separately, with prep, layout, grout, waterproofing, and trim spelled out.
- Installed allowance. Covers product plus installation. Example: countertops at $9,500 installed. Safer for the homeowner because the budget line describes the whole outcome, but it still needs definition: edge profile, sink cutouts, backsplash height, removal, plumbing reconnects.
A realistic allowance budget for a mid-range custom home runs 15 to 20% of the construction total. A published allowance breakdown on a $300,000 build shows roughly 17% of the budget sitting in allowance lines across appliances, lighting, flooring, cabinetry, countertops, fixtures, and tile.
| Allowance line | Type | Budget line | What it must define |
|---|---|---|---|
| Appliances | Supply only | $12,000 | Brands or tiers excluded; who delivers and sets |
| Cabinetry | Installed | $38,000 | Wood species, door style, hardware tier |
| Countertops | Installed | $9,500 | Material tier, edge, cutouts, backsplash |
| Flooring (main level) | Installed | $28,000 | Material $/sq ft ceiling, pattern labor |
| Tile (baths) | Supply only | $8,400 | $12/sq ft ceiling, layout complexity |
| Lighting fixtures | Supply only | $9,000 | Fixture count, tiers, who installs |
| Plumbing fixtures | Supply only | $11,000 | Designer vs standard lines |
The discipline that keeps allowances honest: shop finishes in rounds. Lock functional items that affect rough work first (plumbing valves, appliance sizes, can light counts, cabinet lines), then surface selections (tile, flooring, slabs), then soft finishes last (paint, mirrors, fixtures). Every time a selection lands above its allowance, write the delta into the running total and pull money back elsewhere the same week, not at closeout.
Worked Example: A Hypothetical 3,200 Sq Ft Custom Home
Below is a simplified estimating summary for a clearly hypothetical project: a 3,200 sq ft two-story custom home, mid-range finishes, suburban Texas lot with a moderate slope. The numbers show the method, not a price list for your project.
| Phase | Share | Budget line | Notes |
|---|---|---|---|
| Site work and foundations | 12% | $107,520 | Moderate slope; retaining-wall allowance carried |
| Framing and sheathing | 17% | $152,320 | Complex roofline; measured per assembly |
| Exterior envelope | 16% | $143,360 | Brick and fiber cement; aluminum-clad windows |
| MEP systems | 12% | $107,520 | Two-zone HVAC; 200-amp service |
| Interior finishes | 24% | $215,040 | Carries 11 allowance lines |
| Final work and site improvements | 9% | $80,640 | Driveway, landscaping, appliances |
| Contingency | 10% | $89,600 | Design-development risk, not finishes upgrades |
| Total hard cost | 100% | $896,000 | $280 per sq ft |
Notice the structure: $896,000 on 3,200 sq ft is $280 per sq ft, squarely in the 2026 mid-range custom band. The contingency line deserves attention. Ten percent on a custom home is not padding; it is the known-unknown budget for design decisions that are still open. Show it as its own line, never buried inside finishes, so the client sees what protects the build and what upgrades it.
Also notice what is NOT in this table: land, design fees, permits and impact fees, financing, and landscaping beyond rough grade. Those soft costs typically add 20 to 40% above the construction contract. An estimate that omits them is not an estimate; it is a partial one. For the full dollar picture behind custom home budgets, see our guide on how much it costs to build a house in 2026.
6 Estimating Errors That Blow Up Custom Home Budgets
- Quoting by the square foot alone. The $/sq ft number hides finish level, site work, and everything outside the building footprint. Two identical plans with different finishes can differ by $300,000. Quote the takeoff, not the multiplier.
- Carrying allowances that were never realistic. The classic failure: a $6/sq ft tile allowance in a market where the client will pick $22 tile. Unrealistic allowances are worse than no allowances, because they produce a contract number nobody believes at closeout.
- Pricing the lot like a subdivision pad. Custom lots vary wildly: septic vs sewer, well vs municipal, 400-foot driveways, rock excavation. Site work is the budget-eater because it is hard to estimate without local data. Price it from a survey or a site visit, never from the floor plan.
- Forgetting soft costs. Land, architecture, permits (building permit fees averaged $7,640 and impact fees $6,367 in NAHB sample data), financing, insurance. Quote hard cost only and the client gets a surprise later that lands on your reputation.
- Letting selections drift without reconciliation. Allowances only work if every overage is logged and offset the same week. At closeout, drift becomes a dispute.
- Skimming contingency. On custom work, 10% is the floor for design-development risk, not a luxury. When a competitor quotes without it, their number is not lower; it is incomplete. For how pricing discipline protects margins across the board, see our construction estimating service pricing guide.
Custom Home Takeoff Checklist
Run this list before any custom home number goes out the door:
- Foundation measured from structural sheets, with waterproofing, backfill, and drainage counted
- Roof measured per plane, with valleys, hips, and penetrations broken out (waste factor adjusted for complexity)
- Every window and door scheduled with sizes, plus flashing and trim labor
- MEP rough quantities tied to fixture counts, not square footage
- Insulation, drywall, and paint measured by surface, with ceiling heights verified per room
- Allowances listed per line with type (supply-only vs installed) and stated scope
- Gray-area scope assigned: elevator shafts, fireplaces, outdoor kitchens, specialty systems
- Site work priced from a site visit or survey, not assumed from the floor plan
- Addenda and revision clouds re-measured; allowance lines updated to match
- Soft costs and contingency shown as separate lines, never buried
- Labor priced by task and crew mix; finish labor rates higher than rough labor rates
- Exclusions written out: land, design fees, permits, utility tap fees, furniture, window treatments
Methodology Behind the Cost Figures in This Guide
This is a cost-guide post, so here is exactly what the figures above are built on:
| Assumption | What this guide uses |
|---|---|
| Pricing source | 2026 published US cost surveys (NAHB Cost of Construction data; builder cost guides from usacustombuilders.com and angi.com; allowance benchmarks from builtfront.com). Figures are industry ranges, not quotes from this firm's project database. |
| Labor assumptions | Licensed residential crews at 2026 US wage levels; finish labor priced above rough labor; custom work productivity 10 to 15% below production home rates. |
| Location adjustment | National ranges. High-cost metros (Northeast, West Coast) run 30 to 60% above the midpoint; South and Midwest run 10 to 20% below. |
| Project size | 2,500 to 4,000 sq ft single-family custom homes. Smaller homes cost more per sq ft; larger homes cost less per sq ft at the same finish level. |
| Union vs non-union | Open-shop labor assumed; union markets add 15 to 25% to labor lines. |
| Overhead and profit | Budget lines are hard costs before builder overhead and profit. GC markup of 15 to 20% applies on top for turnkey custom builds. |
| Date reviewed | October 2026. Material markets move; revisit these ranges quarterly. |
Treat these as planning ranges, not quotes. Send your plans for a project-specific number rather than budgeting off a guide average.
Frequently Asked Questions
How much does a custom home estimate cost?
A full single-family custom home estimate typically runs $800 to $2,000 or more depending on size, drawing quality, and selection complexity, with single-trade takeoffs starting near $200 to $500. See our pricing page for how residential estimating fees are structured, and our quantity takeoff cost per trade guide for trade-by-trade numbers.
How long does it take to estimate a custom home?
Three to seven business days for a complete custom home estimate with measured takeoffs, versus one to two for a production plan. Undecided selections do not add measuring time, but they do add allowance work and assumption documentation.
Should I use allowances or wait for all selections?
Use realistic allowances and keep building. Waiting for every selection before estimating pushes your bid past the client's decision window. The risk is not allowances; it is unrealistic ones. Price each line at what the client will actually pick, reconcile overages the same week, and the contract holds.
Send Your Plans for a Project-Specific Custom Home Estimate
Guides like this one give you the method. Your project needs the numbers: measured takeoffs division by division, allowances that match how your clients actually select finishes, and a written exclusions log you can defend at the contract table. Our residential estimating services produce estimates built that way, priced for your zip code and delivered in days, not weeks. Send us your custom home plans and get a fixed-fee quote for the estimate before you price a single line yourself.
Sources consulted: usacustombuilders.com 2026 custom home cost guide; costtobuildahouse.com cost breakdown citing NAHB Cost of Construction Survey data; builtfront.com construction allowances guide; builderleadconverter.com per-square-foot analysis.