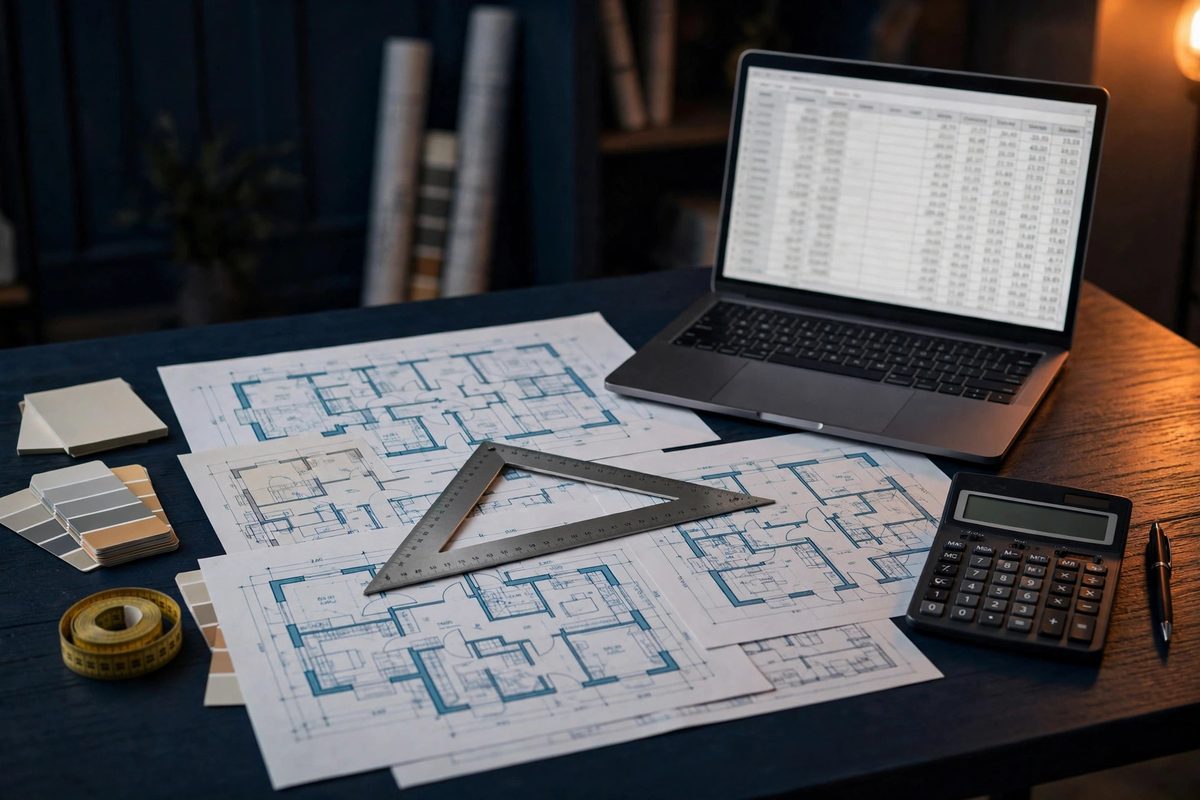
An industrial estimate is not the price of a box. Two buildings with the same footprint and the same square footage can price very differently, because the estimate is the box plus the operation inside it: clear height, slab, dock count, fire protection, power, and process loads. A per square foot figure that ignores those six items is a starting point for a conversation, not an estimate. Price an industrial building by system and by operation, then use per square foot only as a sanity check.
Who this is for: general contractors, design-build firms, and developers who bid warehouses, distribution centers, and manufacturing plants and need to know why two similar-looking industrial buildings can price millions of dollars apart.
Split the Building First: Warehouse, Manufacturing, or Flex
Warehouse and distribution
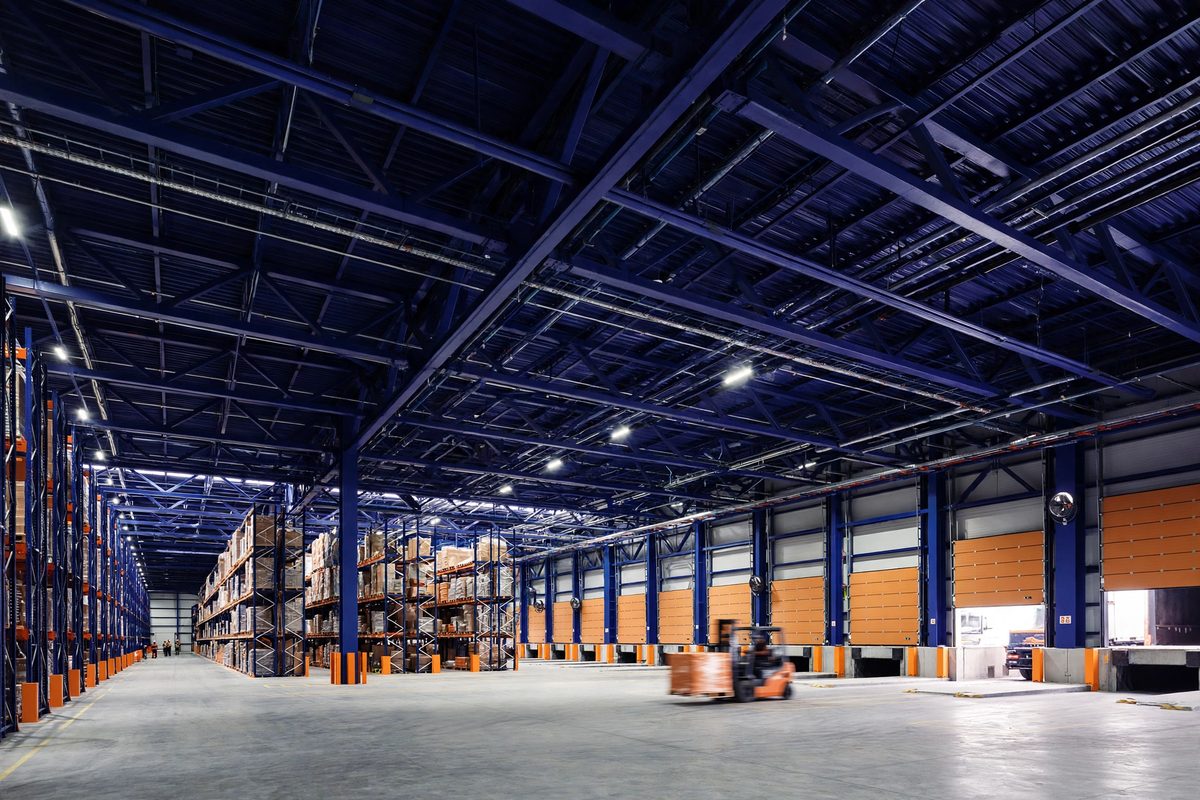
The cost drivers are clear height, slab flatness and load, dock count and truck court, racking layout, and fire protection for the stored commodity. Office space is usually a small spec office fraction, not the main building.
Manufacturing
The cost drivers are process power, crane or lifting capacity, equipment foundations and pits, ventilation and dust or fume control, washdown or clean areas where the process needs them, and floor loads under machines. The building structure must carry the process, not just enclose it.
Flex and light industrial
Flex is a mix of warehouse and office or showroom. The trap is pricing it as a warehouse and then adding office finishes as an afterthought. Office area, glazing, restrooms, and HVAC zoning must be taken off separately from the warehouse area.
Speculative versus build to suit
A speculative warehouse is priced for a generic tenant, so the estimator prices standard clear height, standard docks, and standard power. A build to suit warehouse or plant is priced for a known operation, so the estimator prices that tenant's commodity, racking, crane, and power. Always say which kind of price a quoted per square foot figure assumes, or the figure cannot be compared with another quote.
Three Ways to Build the Box, and Why the Same Building Has Three Prices
2026 secondary sources disagree on industrial costs, and this guide shows the disagreement and explains it, rather than picking one range silently. Much of the spread is shell versus turnkey: never compare a shell figure with a turnkey figure as if they were two prices for the same building.
| Structural system | 2026 guide figures | Best fit |
|---|---|---|
| Pre-engineered metal building (PEMB) | Shell or kit 20 to 35 dollars per square foot; installed 65 to 85 dollars per square foot in one guide | Below about 50,000 square feet, fastest build, clear spans up to about 200 feet |
| Tilt-up concrete | 85 to 120 dollars per square foot in one guide; 115 to 235 dollars per total building square foot in a second guide once shell, roof, and slab are priced together | Large format distribution, commonly above 50,000 to 80,000 square feet, fire resistance and durability |
| Conventional structural steel | 100 to 150 dollars per square foot in one guide | Bridge crane support, heavy equipment loads, spans beyond a standard frame, multi-story work |
The working rule of thumb, with its limits stated plainly: PEMB below about 50,000 square feet, tilt-up above it, conventional steel reserved for heavy or unusual loads. Even the crossover point is disputed, between roughly 40,000 and 80,000 square feet depending on market and scope.
Size Changes the Per Square Foot Price, Even for the Same Box
One 2026 guide gives a size curve for a turnkey dry warehouse: 5,000 to 25,000 square feet at 125 to 220 dollars per square foot, 25,000 to 100,000 square feet at 90 to 150 dollars per square foot, and 100,000 square feet and over at 70 to 110 dollars per square foot. A second guide gives a national average of 85 to 200 dollars per square foot. The ranges overlap but do not match, because mobilization, permits, and design do not scale down with a small building.
Cold storage sits apart from dry warehouses in every source checked: 150 to 170 dollars per square foot in one guide, 240 to 350 dollars per square foot or more in two others, generally two to three times a comparable dry warehouse. The gap is insulation, refrigeration, reinforced floors, and vapor control, not a markup. Automation ready warehouses are quoted at 150 to 250 dollars per square foot in one guide, excluding robotics. Racking and conveyors are often owner supplied and must be stated as included or excluded, not assumed.
The Warehouse Takeoff: Six Items That Move the Price
This is the core takeoff section. Each item must be measured, not described.
1. Clear height
Modern distribution is commonly 32 to 40 feet clear in one 2026 guide, while manufacturing is commonly 18 to 30 feet. Clear height is nearly impossible to change after construction, so fix it before pricing, and note that a taller building can need a different roof and sprinkler design.
2. Slab
Thickness, reinforcement, joint layout, and flatness all price separately. A warehouse slab is not a house slab: forklift wheel loads, rack post loads, and dock leveler pits change the design, and super flat floors for narrow aisle racking or automation cost more than a standard slab.
3. Docks and truck court
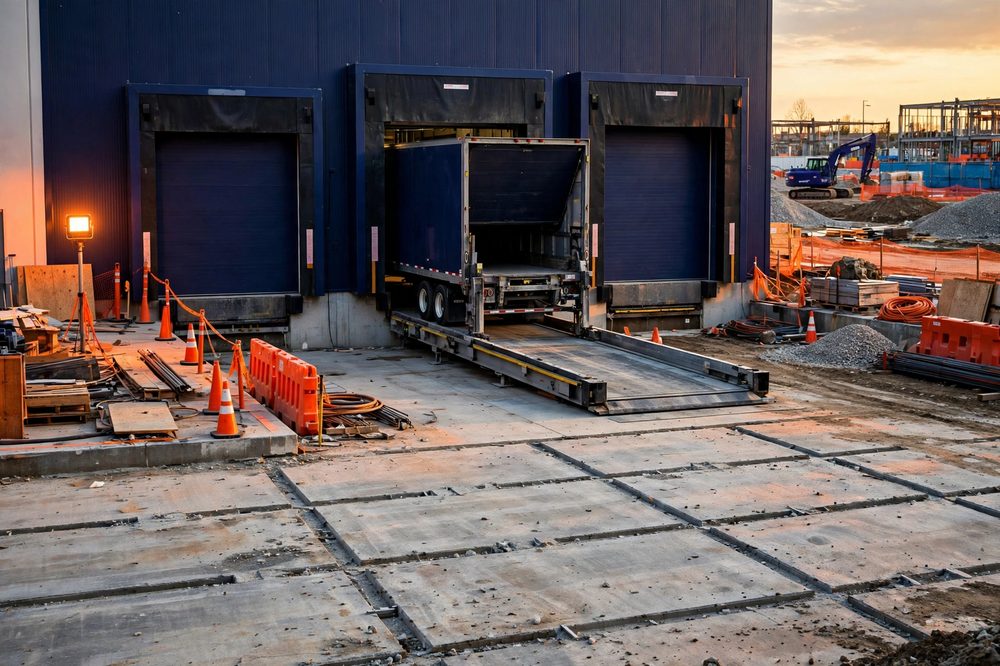
Dock high doors are commonly 48 to 52 inches high for semi trailers, with grade level doors for vans and forklifts, and a truck court depth of 120 feet or more. Dock ratios in one guide: distribution about 1 dock per 5,000 to 10,000 square feet, manufacturing about 1 per 15,000 to 20,000 square feet. Levelers, seals, shelters, and bumpers are separate line items, not part of the door price.
4. Fire protection
The stored commodity decides the system, not the building size. Early suppression fast response (ESFR) systems are tied to ceiling and deck heights and to the commodity, including packaging and pallets, not just the product itself. Confirm commodity class and sprinkler design before pricing, and never present a standard sprinkler allowance as an ESFR price. Also price the fire pump question: is the available water supply enough, or does the project need a pump, a tank, or a larger main?
5. Power
One 2026 guide gives light industrial at 200 to 400 amps, warehousing at 400 to 600 amps, and manufacturing at 800 to 2,000 amps or more, all three phase. Power is priced by service size, distribution, and the loads it serves, not by building square footage.
6. Office and site
Spec office area, restrooms, parking, truck court paving, detention, fencing, and offsite work are separate takeoffs. Site work is the most common budget surprise in one 2026 guide, because grading, drainage, soil stabilization, utility extensions, and detention vary enormously by parcel and are often excluded from headline per square foot figures.
The Manufacturing Extras: Where a Plant Estimate Differs From a Warehouse Estimate
Crane and lifting
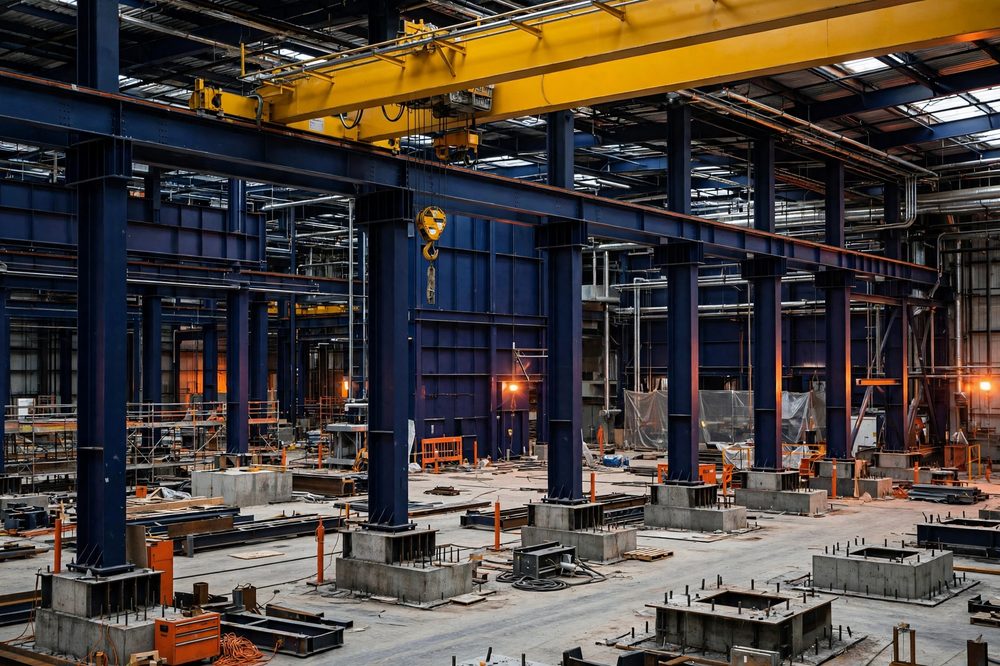
Bridge crane capacity, runway beams, building steel to carry the crane, hook height, and maintenance access are structural items, not equipment items, and they must be in the building estimate. A crane considered late, after the building steel is designed, is the classic manufacturing estimating miss.
Equipment foundations, pits, and trenches
Isolated foundations for vibrating or heavy machines, pits for process equipment, and trenches for process piping are measured separately from the building slab and are not covered by a slab per square foot rate.
Process systems
Compressed air, process water, dust collection, fume extraction, and washdown areas each have their own takeoff. Process piping appears here only as one line inside the manufacturing section, not as the subject of this guide.
Ventilation and heat
Process heat, welding fume, and dust loads change the HVAC design from a warehouse system to a process system. Do not price manufacturing HVAC as warehouse ventilation with a larger fan. Our HVAC takeoff guide shows how ductwork, equipment, and controls are measured system by system.
Three Worked Examples (Hypothetical, Arithmetic Shown)
Example A: how a small rate difference becomes a large budget difference
Take a hypothetical 100,000 square foot distribution warehouse. At an assumed 90 dollars per square foot, the turnkey total is 100,000 times 90, which equals 9,000,000 dollars. At an assumed 110 dollars per square foot, the total is 100,000 times 110, which equals 11,000,000 dollars. The difference is 11,000,000 minus 9,000,000, which equals 2,000,000 dollars on the same footprint, from a 20 dollar per square foot rate difference alone.
Example B: dock count and slab volume on the same building
Use the same hypothetical 100,000 square foot warehouse and the distribution dock ratio of 1 dock per 5,000 to 10,000 square feet. At 1 per 10,000 square feet, the count is 100,000 divided by 10,000, which equals 10 docks. At 1 per 5,000 square feet, the count is 100,000 divided by 5,000, which equals 20 docks. State which end of the range the operation needs, because 10 docks and 20 docks are different buildings.
Slab volume for the same building at an assumed 6 inch slab: 100,000 square feet times 0.5 feet equals 50,000 cubic feet. Divided by 27 cubic feet per cubic yard, that is 50,000 divided by 27, which equals 1,852 cubic yards, before thickened edges, dock pits, and waste. This is a volume check only, not a slab price, because reinforcement, flatness, and joints are priced separately.
Example C: the same footprint as a warehouse and as a plant
A hypothetical 50,000 square foot building priced as a dry warehouse at an assumed 90 dollars per square foot is 50,000 times 90, which equals 4,500,000 dollars. The same footprint as a manufacturing plant with a bridge crane, upgraded power, and equipment foundations cannot be priced from that warehouse rate at all. Show the crane steel, runway, power service, and foundations as added lines, not as a higher per square foot guess.
The Scope Gap Checklist: Price Each Line or Exclude It in Writing
An industrial estimate fails on the boundary items, not on the big items. Price each line or exclude it in writing. When bid quantities disagree, see our guide to resolving conflicting quantities in bid documents.
- Racking, conveyors, mezzanines, and material handling equipment: included or owner supplied?
- Dock equipment: levelers, seals, shelters, bumpers, and dock doors, each counted separately.
- Office fitout: flooring, ceilings, restrooms, break rooms, and HVAC zoning for the office area only.
- Fire pump and water supply: is the available supply enough for the sprinkler design, or does the project need a pump, a tank, or a larger main?
- Site and offsite: grading, paving, truck court, detention, landscaping, fencing, utility extensions, and offsite road work.
- Escalation and steel exposure: one 2026 guide notes tariff related cost of roughly 15 to 25 dollars per square foot on steel intensive warehouse construction in 2026. Treat that as one analyst estimate for that year, not as a fixed adder, and check current steel pricing and contract escalation terms before bid day.
- Testing, inspection, commissioning, permits, and design fees: priced as separate lines, with the issuing authority named as the source of the real fee.
How These 2026 Ranges Were Built
| Assumption | What this guide uses |
|---|---|
| Pricing source | 2026 secondary benchmarks from contractor and builder guides (listed below), not RSMeans or a primary cost database. Where sources disagree, the guide shows the range and the reason: shell versus turnkey scope, building size, structural system, clear height, commodity, and local labor and steel markets. |
| Labor assumptions | National US labor markets as reflected in the guides cited. Local labor rates, union versus non-union conditions, and crew availability shift every range, and high cost coastal metros run 25 to 40 percent above national figures in one guide. |
| Location adjustment | Ranges reflect national US averages. Adjust up for coastal and high cost metros and down for lower cost inland markets, and price site work from the actual parcel, never from a national average. |
| Project size | Warehouse figures assume 5,000 to 250,000 square feet or more, with the size curve in the size section applied. Small buildings price higher per square foot because fixed costs do not scale down. |
| Union versus non-union | Guides cited do not separate union and non-union rates. In union jurisdictions, labor rates and work rules will move the total, and the estimator must price the jurisdiction, not the national average. |
| Overhead | Turnkey figures in the guides include contractor overhead and profit as the guides define them. Shell and kit figures do not include the same scope, which is why shell and turnkey figures must never be compared directly. |
| Date reviewed | October 26, 2026, with a fresh check of the same sources on October 31, 2026 confirming the ranges still stand. Revisit these ranges if you are reading this more than two quarters later, since steel and labor markets move. |
Your final price depends on your drawings, your commodity, your crane and power loads, your site, and your market. Sources consulted: the 2026 warehouse cost guides from US Patriot Steel, Roomgic, Passive Investments, and American Industrial Magazine, plus the WareCre industrial specifications guide. Steel tariff figures, ESFR height limits, and dock ratios are planning references from those sources, not code citations, and the live project must confirm commodity class, sprinkler design, crane loads, and power service with its own drawings and authority.
Frequently Asked Questions
How much does it cost to build a warehouse in 2026?
For a turnkey dry warehouse, 2026 guides give roughly 85 to 200 dollars per square foot nationally, with small buildings at the high end and large centers at the low end.
Is a pre-engineered metal building always cheaper than tilt-up concrete?
Not always. PEMB usually wins below about 50,000 square feet on first cost and speed. Tilt-up usually wins on large format distribution and fire resistance, and the crossover is disputed between roughly 40,000 and 80,000 square feet.
Why is cold storage so much more expensive than a dry warehouse?
Insulation, refrigeration, reinforced floors, and vapor control. Cold storage runs roughly two to three times a comparable dry warehouse in the guides checked.
What is the most common estimating miss on an industrial building?
A boundary item: racking or dock equipment assumed included when it is owner supplied, a crane designed after the steel, a fire pump nobody priced, or site work excluded from a headline figure. Work the checklist above and exclude in writing anything you do not price.
Send Your Plans for a Project-Specific Industrial Estimate
A per square foot figure will not bid your warehouse or your plant. Send your plans, your equipment list, your commodity, and your crane and power loads, and get an estimate measured system by system, with the scope gaps priced or excluded in writing. See how we structure fees on our pricing page, or start with our construction estimating services and our contact page to send a project-specific set of plans. For pricing model choices on the estimating service itself, see flat fee versus per square foot versus hourly estimating pricing.