
A per square foot figure is a starting point, not an estimate. The same 300 square feet costs a different amount as a new room in a new house, as a remodel inside an old house, and as an addition tied into an old house, because only the last two carry demolition, tie-in work, unknown conditions behind walls, and work in an occupied home. Residential construction estimating cost means measuring each difference by system, then using per square foot only as a sanity check.
Who this is for: home builders, remodelers, and general contractors who bid residential work and want to know why two similar-looking jobs can price thousands of dollars apart.
Three Residential Jobs, Three Estimating Methods
New homes, remodels, and additions look alike on a per square foot table. They are priced three different ways, and an estimator who prices all three from one table will be low on remodels and additions and high on simple new work.
New home: measure a complete, clean set
A new home estimate measures a full building from a clean set of drawings: foundation, framing, envelope, mechanical, electrical, plumbing, and finishes, with no demolition and no tie-in to existing work. Per square foot is most useful here, because the whole building is new and comparable projects exist. See our breakdown of what it costs to build a house in 2026.
Remodel: measure what changes, what stays, and the boundary between them
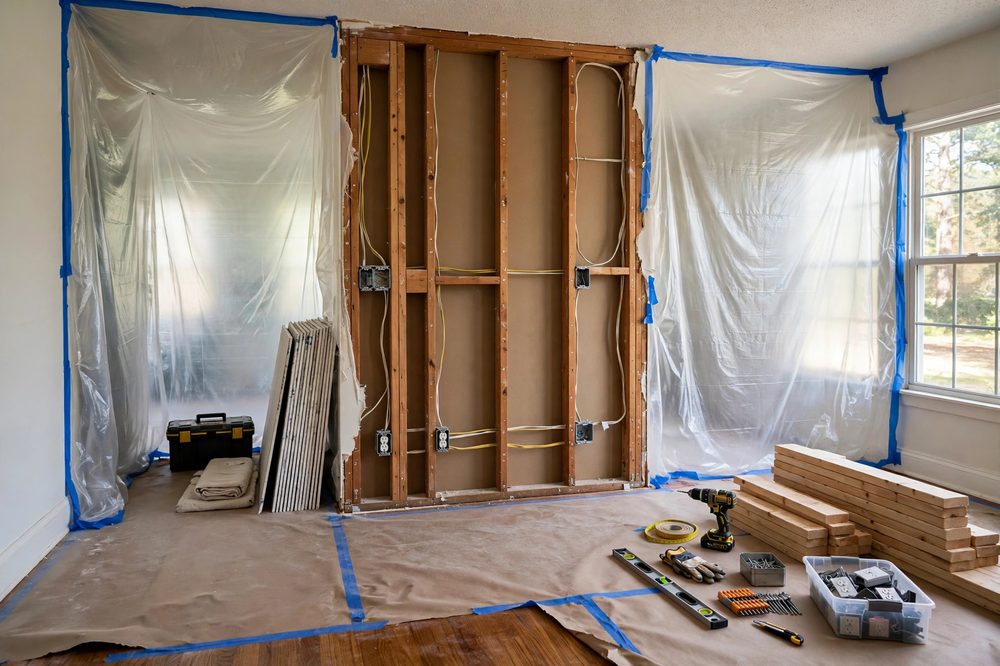
A remodel estimate measures what changes and what stays, and prices the boundary between them. Demolition, protection of existing finishes, patching and matching, and working around systems that stay live are real line items, not overhead. Hidden conditions are the risk: rot, old wiring, an undersized panel, and out of square framing only appear when walls open.
Addition: price a new structure plus a tie-in
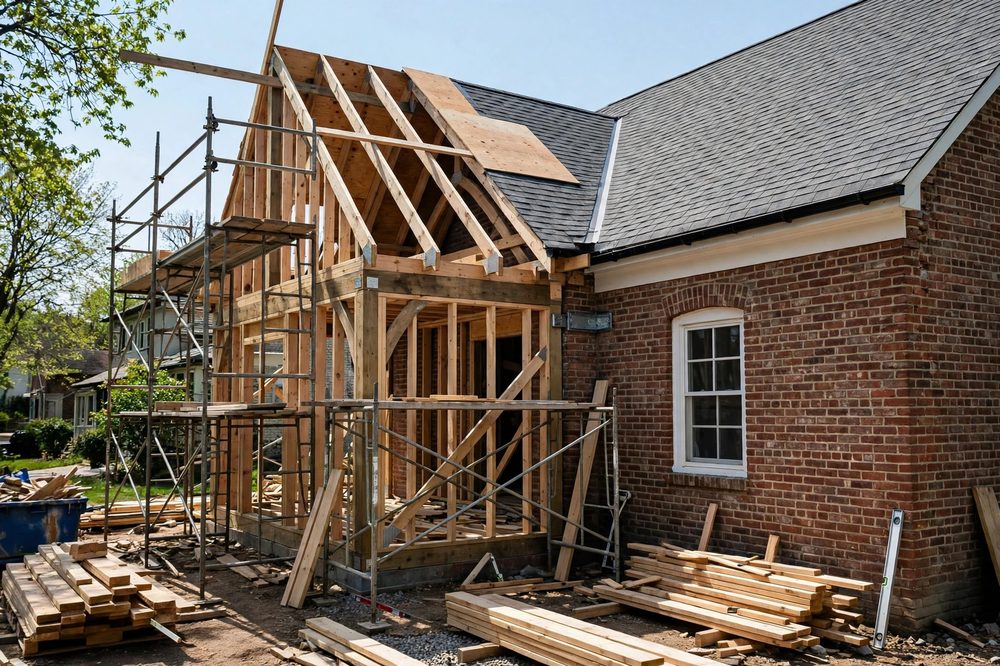
An addition estimate prices a new structure plus a tie-in, and the tie-in is where additions differ from new homes: a foundation next to an existing foundation, roof framing tied into an existing roof, siding and flashing matched to existing material, and mechanical, electrical, and plumbing extended from existing systems that may need upgrading. A second story addition adds structural reinforcement of the existing first floor walls, temporary weather protection while the roof is open, and stairs, which is why second story work consistently sits at the high end of per square foot ranges.
Price by System, Check by Square Foot
Do not start with a rate. Start with the system list, and say which items are priced separately in each job type.
| System | New home | Remodel | Addition |
|---|---|---|---|
| Site and foundation | Full foundation | Usually none | New foundation beside existing footings |
| Framing and structure | Full frame | Selective framing, headers, patching | New frame, tie-in framing, reinforcement |
| Envelope | All new | Patching and matching | Matching pitch, siding, window size |
| Mechanical, electrical, plumbing | Full new systems | Capacity check, then changes | Extension, plus upgrades if capacity falls short |
| Finishes | All new | Matching what stays | Matching what stays, plus new finishes |
| Soft costs | Design, engineering, permits | Design, permits, protection | Design, engineering, permits, protection |
Two questions decide most of the mechanical, electrical, and plumbing price in a remodel or addition, and neither is about count. First, capacity: can the existing panel, service, water heater, and HVAC system carry the new load, or does the estimate need an upgrade? Second, room type: a bathroom or kitchen addition is a different job from a bedroom addition, because wet rooms add plumbing, venting, waterproofing, and electrical load. Matching existing finishes deserves the same attention: a floor that cannot be matched may need refinishing beyond the remodel area, and a discontinued siding product can force a larger replacement area than the addition itself. Soft costs are priced separately, never buried in a per square foot rate: design, engineering, permits, survey, disposal, protection, and cleaning. Permit and inspection allowances in the sources checked run roughly 500 to 2,500 dollars for a typical addition as a planning allowance only, with the real figure set by the local authority.
What the 2026 Ranges Actually Say, and Where They Disagree
All figures in this section are 2026 secondary benchmarks from contractor guides and builder tables, not quotes and not a primary cost database. Where sources disagree, this guide shows the disagreement and the reason for it. Finish level, wet versus dry room, ground floor versus second story, and local labor rates move the same addition across every range below.
Home additions carry a broad national range: 150 to 400 dollars or more per square foot in one 2026 guide, with a basic 200 square foot room addition at roughly 30,000 to 80,000 dollars, and a larger primary suite, kitchen extension, or second story addition at 100,000 to 300,000 dollars or more. Other 2026 guides disagree at the low end. One puts ground floor build-out at 80 to 200 dollars per square foot and second story work at 100 to 500 dollars per square foot. Another puts a bedroom addition at 130 to 200 dollars per square foot and an in-law suite with kitchen and bathroom at 180 to 300 dollars per square foot. A single city builder table for Los Angeles puts a room addition at 250 to 550 dollars per square foot. Neither figure is wrong; they describe different labor markets.
| Finish level | Per square foot (2026 guides) | What it buys |
|---|---|---|
| Budget | 100 to 150 dollars | Basic finishes, stock fixtures |
| Mid-range | 150 to 250 dollars | Standard upgrades, quartz, hardwood |
| Luxury | 250 to 400 dollars or more | Custom millwork, premium fixtures |
By addition type, one 2026 guide gives: sunroom 20,000 to 50,000 dollars, single room 30,000 to 100,000 dollars, garage conversion 15,000 to 50,000 dollars, second story 100,000 to 300,000 dollars or more, master suite 50,000 to 150,000 dollars, full ground floor wing 80,000 to 200,000 dollars, and basement finishing 20,000 to 75,000 dollars. Basement finishing is cheaper per square foot because the structure already exists, so do not compare the two as alternatives. One 2026 guide puts labor at 40 to 60 percent of total addition cost. Treat that share as a planning observation, not a bid rate.
Allowances and Contingency: The Two Numbers That Decide Whether a Residential Estimate Holds
An allowance is a placeholder for a product not yet chosen, such as tile, a vanity, or a fixture. Read an allowance as a variable, not a price. A tile allowance of 12 to 18 dollars per square foot is realistic for many projects, while an allowance of 5 dollars per square foot will not buy the tile shown in the design photos. An allowance shortfall is paid dollar for dollar by the client, so a low allowance is a low bid, not a saving.
Contingency is for unknown conditions, not for upgrades. The sources checked agree on a ladder:
| Job type | Contingency | Why |
|---|---|---|
| New build, solid drawings | 5 to 10 percent | Few unknowns, clean set |
| Mid-range remodel, no major system moves | 10 to 20 percent | Some hidden conditions |
| Major remodel, gut, or system moves | 15 to 30 percent for older or complex work | Unknown conditions until opening |
| Whole house renovation or addition | 20 to 30 percent for older homes | Tie-in risk plus hidden conditions |
One builder source starts every project at 10 percent and never drops below 30,000 dollars on any job, tightening the percentage as scopes lock. Treat that as one builder practice, not a rule. Two discipline rules apply regardless of percentage. Known problems go in the base budget, not in contingency: if the client already knows the roof leaks or the wiring is old, that cost belongs in the base scope. And contingency is never spent on upgrades without a written change.
Three Worked Examples (Hypothetical, Arithmetic Shown)
None of the examples below is a real project. Each is a clearly labeled hypothetical, with the arithmetic shown so you can check it.
Example A: addition base plus contingency
A hypothetical 300 square foot family room addition at an assumed 225 dollars per square foot: base construction is 300 times 225, which equals 67,500 dollars. Contingency at 15 percent is 67,500 times 0.15, which equals 10,125 dollars. The preliminary total is 67,500 plus 10,125, which equals 77,625 dollars. The 225 dollar rate covers construction only; design, engineering, and permits are added separately.
Example B: allowance shortfall
A hypothetical bathroom remodel with a tile product allowance of 800 dollars and a vanity and top allowance of 600 dollars, both product only. If the tile chosen costs 1,400 dollars, the shortfall is 1,400 minus 800, which equals 600 dollars. If the vanity chosen costs 900 dollars, the shortfall is 900 minus 600, which equals 300 dollars. Total shortfall is 900 dollars. The estimate did not change. The selection did, and the allowance makes that visible before ordering.
Example C: contingency ladder on one base
| Contingency rate | On a hypothetical 200,000 dollar remodel base |
|---|---|
| 10 percent | 20,000 dollars |
| 20 percent | 40,000 dollars |
| 25 percent | 50,000 dollars |
The difference between the low and high end of the ladder is 30,000 dollars on the same scope. That is why the percentage must follow the job type and the age of the home, not a habit.
The Scope Gap Checklist: Price Each Line or Exclude It in Writing
A residential estimate fails on the boundary items, not on the big items. Price each line below or exclude it in writing:
- Demolition extent by room and wall, not a lump sum. Patching and painting of adjacent rooms: included or excluded?
- Matching existing finishes: siding, roofing, flooring, trim, paint. If a product is discontinued, what area gets replaced?
- Panel, service, and HVAC capacity: upgrade needed or not, checked, not assumed.
- Plumbing and vent relocation: does the new room move a drain, a roof vent, or a water heater?
- Code upgrades triggered by the work: egress, alarms, energy and structural code, where the local authority requires them.
- Temporary protection and occupied home working: hours, dust protection, and access.
- Permits, inspections, design, and engineering as separate lines, with the authority as the fee source.
- Disposal and site work: debris removal, grading, drainage, landscaping restoration.
- Exclusions in plain words: furniture, decorating, window treatments, untouched systems.
Audit Before You Price
Before any residential number leaves your office, run six checks. Type: the estimate names the job type and prices the tie-in and demolition lines that type requires. Allowance: every allowance names the product, the quantity, and whether labor is included. Contingency: the percentage follows the ladder above for this job type and home age, and known problems sit in the base, not in contingency. Capacity: panel, service, HVAC, and plumbing capacity are checked, not assumed, for every wet room and addition. Match: every existing finish that must be matched is named, and a discontinued product triggers a larger replacement area in the estimate, not a surprise on site. Soft costs: design, engineering, permits, disposal, and temporary protection appear as separate lines, with the local authority as the fee source.
The fee model behind the estimate matters too. A flat fee suits a defined residential scope, while per square foot or hourly models fit different job shapes, as covered in our guide to flat fee versus per square foot versus hourly estimating pricing. For a custom home, the method changes again: our custom home estimating guide prices from foundation to finishes rather than from a single rate.
How These 2026 Ranges Were Built
| Assumption | What this guide uses |
|---|---|
| Pricing source | Published 2026 contractor guides and builder tables (below). Secondary benchmarks, not RSMeans data or a primary cost database. Where sources disagreed, this guide shows the range and the reason. |
| Labor assumptions | Licensed residential trades at local market rates. One 2026 guide puts labor at 40 to 60 percent of addition cost. Open-shop rates assumed. |
| Location adjustment | National ranges first, then regional spread. High-cost metros run well above the midpoint. The Los Angeles table (250 to 550 dollars per square foot) is a local example only, never a national rate. |
| Project size | Single-family homes, remodels, and additions of roughly 200 to 1,000 square feet of changed or added area. Larger work needs plan-specific pricing. |
| Union vs non-union | Most US residential markets are non-union; ranges reflect open-shop labor. Northeast and West Coast union markets run higher. |
| Overhead and profit | Contractor overhead and profit are included in the published ranges. Estimating service fees are separate; see our pricing page. |
| Date reviewed | October 2026. Revisit these ranges if you are reading this more than two quarters later. |
Disclaimer: these are planning ranges, not quotes. No online guide can price your lot, your plans, your finish selections, and your local labor market. A project-specific estimate needs drawings, selections, and local pricing. Do not use resale recovery percentages as a promise: recovery varies by project type, specification, location, and market timing.
Sources consulted: day 19 research brief (October 26, 2026) and browser search October 30, 2026, confirming 2026 addition ranges and contingency practice in current guides.
Frequently Asked Questions
Why does a remodel cost more per square foot than a new home of the same size?
Because a remodel carries lines a new home never has: demolition, protection of what stays, patching and matching, working around live systems, and unknown conditions behind walls. Those lines are priced by room and wall, not by square foot, and they push the per foot rate up even when the finished room looks identical.
What contingency should I carry on a remodel or addition?
Use the ladder, not a habit: 5 to 10 percent for a new build with solid drawings, 10 to 20 percent for a mid-range remodel, 15 to 30 percent for a major remodel or older home, and 20 to 30 percent for a whole house renovation or addition. Known problems belong in the base budget, not in contingency.
If my allowance is short, did the estimate change?
No. The selection changed. An allowance is a placeholder for a product not yet chosen, so a shortfall is paid in addition to the base price. Every allowance should name the product, the quantity, and whether labor is included before work starts.
Is a per square foot quote enough to budget a residential job?
No. Use it only as a sanity check after pricing by system. A per square foot quote that omits finish level, room type, tie-in scope, allowances, contingency, and soft costs is a headline, not a budget.
Send Your Plans for a Project-Specific Residential Estimate
A per square foot table will get you started, and it will get you into trouble if you stop there. The jobs that hold their budgets are priced by system, checked by square foot, and protected by honest allowances and a contingency that matches the age of the home. If you are bidding a home, a remodel, or an addition and want a number built that way, send your plans to our residential estimating services team for a project-specific residential estimate, measured from your drawings and priced for your market.