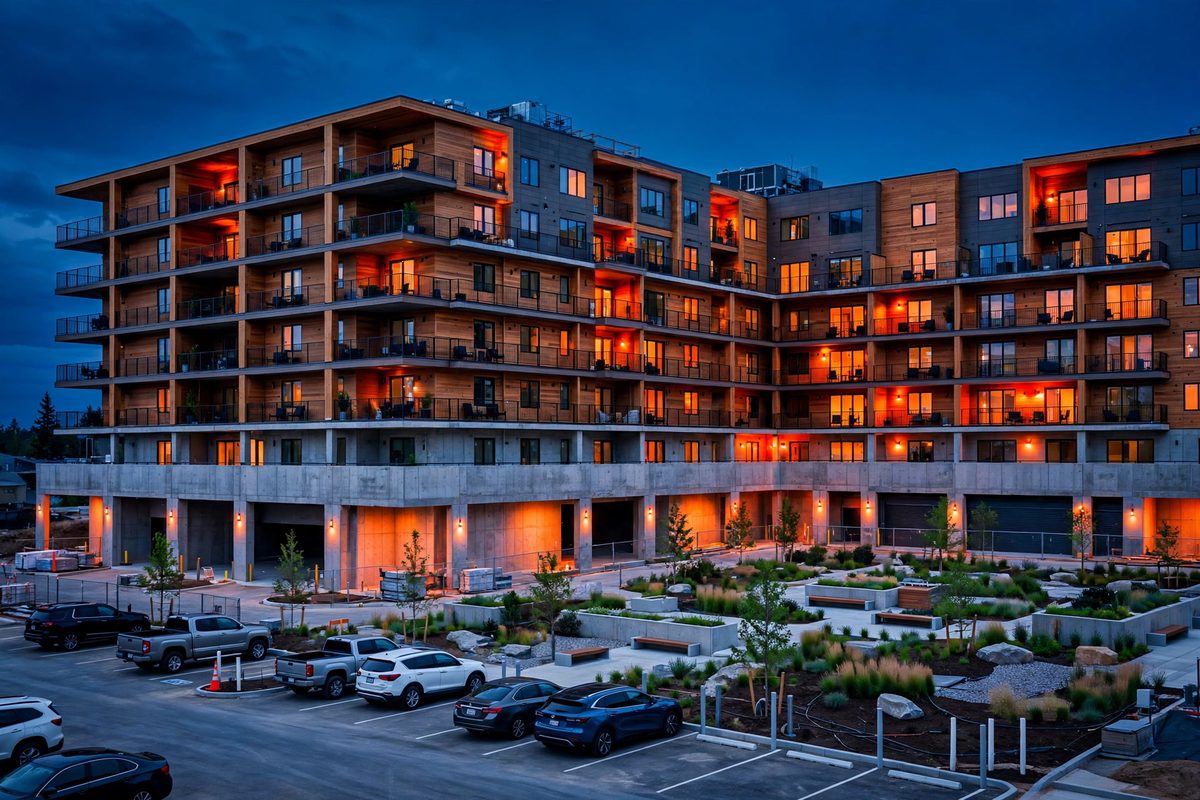
Price a multifamily building the way you price a single-family home, multiplied by the unit count, and your bid will look tidy and be wrong. A 120-unit apartment building is not 120 houses stacked on top of each other. It is repeated units, a block of space nobody rents, and a concrete structure underneath that behaves like a small commercial building. Miss any one of those three, and the error lands in your margin.
This guide shows how estimators price multifamily work: by unit type, by common area, and by podium, in that order. The cost ranges below are 2026 secondary benchmarks for planning, not quotes. The methodology section at the end explains where they come from and how to adjust them.
Why Multifamily Estimating Breaks the Per-Unit Shortcut
Three things break a naive per-unit price. First, unit mix: a studio and a two-bedroom unit do not cost the same per square foot, because each unit carries its own kitchen, bath, entry door, and mechanical connections no matter how small it is. Second, non-rentable space: corridors, lobbies, stairs, elevator shafts, mechanical rooms, and amenities cost full construction dollars but generate no rent. Third, the podium: the concrete base under a 5-over-1 building prices like commercial structure, not like wood framing, and it carries schedule cost on top of build cost.
An estimator who prices all three explicitly can defend the number in a bid review. An estimator who blends them into one per-unit rate cannot explain why two buildings with the same unit count price 30 percent apart. That explanation is usually where the job is won or lost.
Step 1: Measure by Unit Type, Then Multiply
Start with a unit matrix before you measure anything else. List every unit type (studio, one-bedroom, two-bedroom, three-bedroom) and every variation: mirrored plans, corner units, accessible units, penthouse or top-floor units, and ground-floor units. Measure one of each type completely, then multiply by its count per floor and per building.
| Takeoff excerpt (hypothetical) | Count | Flooring per unit (SF) | Total flooring (SF) |
|---|---|---|---|
| Studio, 450 SF | 30 | 450 | 13,500 |
| One-bedroom, 700 SF | 60 | 700 | 42,000 |
| Two-bedroom, 950 SF | 30 | 950 | 28,500 |
| Unit subtotal | 120 | 84,000 | |
| Common areas (corridors, lobby, fitness, clubhouse) | 12,000 | ||
| Flooring takeoff before waste and transitions | 96,000 |
The table above is a clearly labeled hypothetical example, not a real project. Its point is the method: one measured unit type, multiplied by a verified count, with common areas kept on their own line. Waste, transitions at unit doorways, and closet and stair finishes are then applied per type, not as one blanket percentage across the building. For a refresher on how takeoff pricing varies by trade, see our guide to quantity takeoff cost per trade in 2026.
Common multifamily takeoff misses to check before you submit:
- Accessible-unit finish and fixture differences priced as standard units
- Closets, stairs, and amenity spaces left out of the unit count
- Corridor base and corridor finishes counted on one side only
- Transitions at unit doorways treated as negligible and never measured
- Shaft walls, chase walls, soffits, bulkheads, and furring assemblies missing from the wall schedule
Step 2: Price Common Areas as Their Own Job
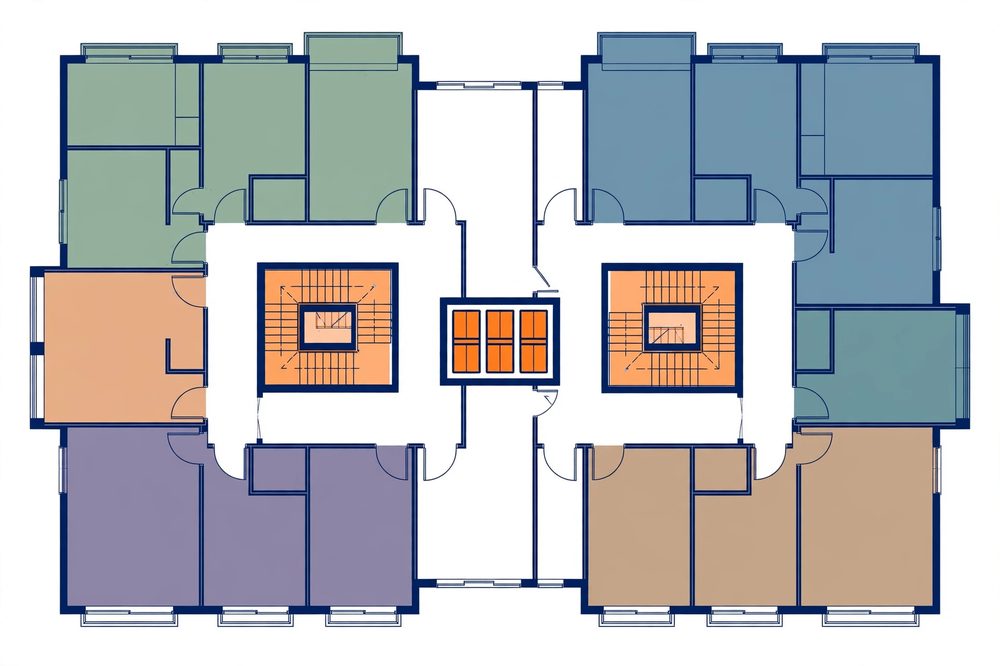
Common areas are a separate takeoff, never folded into the unit rate. Corridors, lobbies, the leasing office, fitness room, clubhouse, stairs, elevator shafts, mechanical rooms, trash rooms, and bike storage each have their own finishes, doors, and mechanical and electrical loads. Amenities are non-rentable space that still costs full construction dollars, and they are where a per-unit shortcut hides the most money.
Use three area numbers on every multifamily estimate and keep them distinct: gross building area, net rentable area, and the gap between them. One multifamily benchmark puts non-rentable common area at roughly 15 to 20 percent of total building area. On that ratio, a building with 50,000 SF of rentable area is roughly 58,800 to 62,500 SF of constructed area. If your estimate prices only the rentable area, you have already left 15 to 20 percent of the building unpriced. State your area basis on the estimate face, every time, or two bidders are not pricing the same building.
Step 3: The Product Type Drives the Price
Structure choice is the single biggest cost decision in a multifamily estimate, and it is made before the first unit is framed. The table below summarizes 2026 secondary benchmarks by product type. Where sources disagree, the overlap is shown rather than a single picked figure. All figures vary by metro, finish level, and code edition.
| Product type | What it is | 2026 hard-cost benchmark |
|---|---|---|
| Garden-style | 2 to 4 stories, all wood, surface parking | Roughly $120 to $200 per SF |
| Wrap (Texas donut) | 4 to 5 stories of wood around a central concrete deck | Roughly $200 to $275 per SF |
| Podium / 5-over-1 | 5 wood stories over a Type I concrete podium, 5 to 7 stories total | Roughly $235 to $350 per SF |
| Mid-rise | Generally 5 to 10 stories | Roughly $180 to $300 per SF |
| High-rise | 10 or more stories | Roughly $300 to $600+ per SF |
Per-unit benchmarks from the same sources tell the same story in a different unit: Class B product roughly $150,000 to $250,000 per unit, Class A roughly $250,000 to $400,000 per unit, and luxury roughly $400,000 to $700,000+ per unit. Affordable product is quoted lower, roughly $120,000 to $180,000 per unit with subsidies in one source, but prevailing-wage rules in some states can close much of that gap. The spread is mostly finishes, in-unit mechanical systems, and amenity space, which is why the unit mix and finish schedule belong on the estimate face, not in an appendix.
Compare that with single-family work, where one house carries one kitchen, one set of baths, and no podium. Our cost to build a house in 2026 guide covers that math.
Step 4: The Podium Is Where Multifamily Budgets Surprise People
The podium behaves like a small mid-rise commercial structure, not like wood framing. It includes the foundation, columns, a post-tensioned podium slab, transfer beams carrying the wood loads above, sometimes a basement parking level, plus waterproofing, expansion joints, and fire separation where retail or structured parking sits at ground level. Price it as commercial concrete work with its own schedule, or it will be underpriced by a wood-frame rate.
One 2026 wood-frame cost source puts podium vertical hard cost at roughly $35 to $70 per SF of podium footprint. On a clearly labeled hypothetical 40,000 SF podium footprint, that is $1,400,000 to $2,800,000 for the podium structure alone, or roughly $11,700 to $23,300 per residential unit above on a 120-unit building, before parking structure, waterproofing systems, and ground-floor retail interfaces are added. That per-unit allocation is structure only. Broader podium-inclusive benchmarks that include parking and related podium scope run higher, which is why you must state what your podium line includes before comparing it to anyone else's.
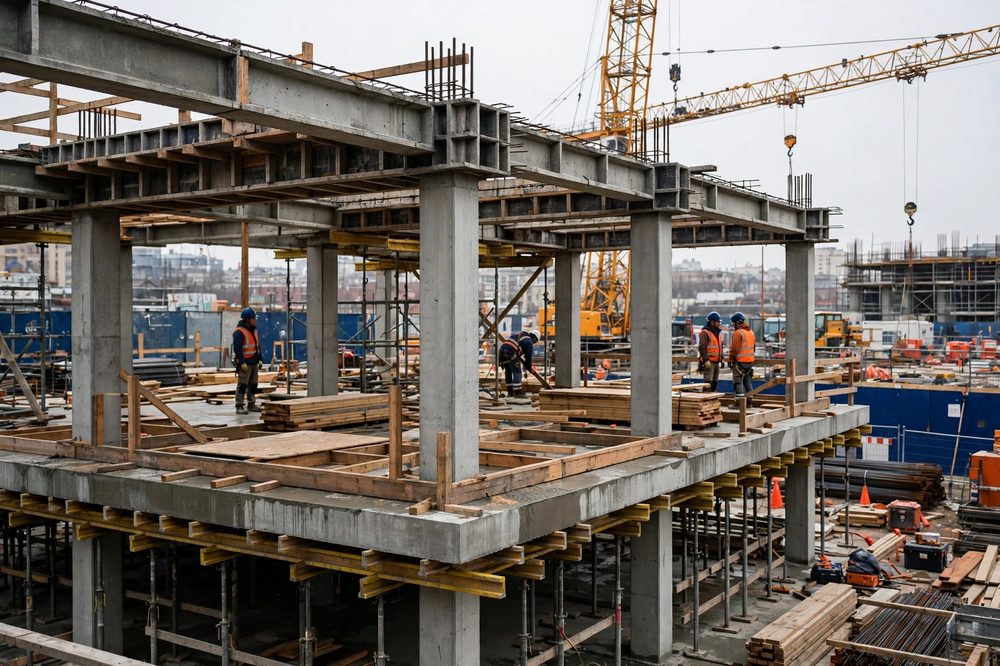
Schedule cost is the second podium surprise. The same source puts the podium phase at roughly 6 to 9 months before wood framing starts, and construction-loan interest carry on podium-only spend at roughly $250,000 to $700,000 before vertical framing begins, depending on loan size and rate. An estimate that prices the podium but not its carry understates the project, and a developer comparing a podium building with a garden-style building on build cost alone is comparing incomplete numbers.
Ground-floor retail in a podium or mixed-use building adds another scope split: commercial code requirements, retail coordination, acoustic separation, and loading and delivery interfaces that pure residential does not have. Price retail as its own scope, not as a blended residential rate.
Worked Example: A 120-Unit 5-Over-1 Building, Priced Two Ways
Take a clearly labeled hypothetical building, not a real project: 120 units (30 studios at 450 SF, 60 one-bedrooms at 700 SF, 30 two-bedrooms at 950 SF), plus common areas and a 40,000 SF podium footprint. Step one, the unit takeoff above, gives 84,000 SF of rentable unit flooring. Step two, common areas add 12,000 SF of flooring on their own line. Step three, the podium prices at $1,400,000 to $2,800,000 on footprint area alone.
Now price the same building two ways to see why the unit of measure matters. Suppose, purely to show the arithmetic, the building's total hard cost lands at $29,000,000. Per unit, that is $29,000,000 divided by 120, or about $241,700 per unit. Per rentable square foot, it is $29,000,000 divided by 84,000, or about $345 per SF. Per gross square foot, with common areas included, the same total divided by a larger area gives a lower per-foot figure again. Same building, same total, three different-looking rates.
Then change the mix without changing the total area and watch the per-unit figure move. Replace some two-bedroom units with studios and the unit count rises, so the per-unit cost falls, even though the building still needs nearly the same structure, corridors, and podium. Each added unit adds a kitchen, a bath, an entry, and mechanical connections, so the total does not stay flat either. That is the point: neither per-unit nor per-square-foot alone describes a multifamily building. A bid-ready estimate shows both, with the unit matrix and the area basis stated, so the reviewer can see which one moved and why.
Amenities and Parking: Price Them as Scope, Not as a Percentage
Amenities deserve line items, not a percentage allowance. Take off each one separately: clubhouse, fitness room, pool and pool deck, coworking and leasing space, package room, pet spa, rooftop terrace, and outdoor lounge. Each has its own finishes, mechanical and electrical loads, and equipment. A percentage allowance hides exactly the scope that causes change orders later.
Parking belongs in the same discussion, because parking type moves both cost and achievable unit count. Surface parking is cheapest and uses the most land. Tuck-under, detached garage, structured deck, and underground parking each cost more per space and free different amounts of land for units. The parking ratio and parking type belong in the density discussion on the estimate, not in a footnote, because they change what the site can hold.
Repetition helps on the mechanical side too. Once a unit type's HVAC, plumbing, and electrical loads are taken off, they scale across identical units, with variations priced separately. Our HVAC takeoff guide covers how ductwork, equipment, and controls are measured.
Scope Exclusions to State in Writing
Multifamily estimates fail as often on unstated scope as on wrong quantities. State these exclusions, or their inclusion, in writing before bid day:
- Parking-deck waterproofing and traffic coatings, by level
- Amenity equipment: fitness equipment, pool equipment, package lockers, pet spa fixtures
- Retail tenant fit-out versus retail shell, where ground-floor retail exists
- Sitework beyond the building footprint: off-site improvements, utility extensions, retaining walls
- Permit fees, impact fees, and utility tap fees, which vary sharply by jurisdiction
- Phasing, temporary shoring, and winter or weather protection during the podium phase
A clean exclusions page does two jobs at once. It protects your margin, and it tells the reviewer you actually read the drawings. Firms that publish their process, like our construction estimating services, will show you that page before you commit, not after the bid is lost.
How These 2026 Multifamily Ranges Were Built
Every cost range in this guide comes from observable secondary benchmarks, not from a single project or a guessed rate. Here is the methodology behind the numbers so you can judge them the way an estimator would.
| Assumption | What this guide uses |
|---|---|
| Pricing source | 2026 secondary benchmarks: a product-type comparison, a 2026 wood-frame multifamily cost guide, and an apartment construction cost breakdown, compiled October 2026. These are construction costs, not estimating service fees. |
| Labor assumptions | Ranges assume standard US crew productivity for wood-frame and concrete podium work. Prevailing-wage jurisdictions price higher, and the affordable versus market-rate gap of roughly 18 to 30 percent on identical massing reflects finish and system choices as well as wage rules. |
| Location adjustment | Ranges reflect national US benchmarks. Expect figures above these ranges in high-cost metros such as New York City, San Francisco, and Boston, and below them in lower-cost markets. Always localize with supplier quotes and local labor rates before bidding. |
| Project size | Benchmarks assume mid-size multifamily product: garden-style through 5-over-1 and mid-rise buildings, roughly 50 to 200 units. Small infill and high-rise towers price outside these bands. |
| Union vs non-union | Union jurisdictions carry higher labor rates, which move the construction cost ranges directly. Estimating service fees themselves do not change with union status, but the budgets they support do. |
| Overhead in the figures | Hard-cost benchmarks exclude land, financing carry (except where podium carry is noted separately), permit and impact fees, and developer soft costs, unless stated otherwise. |
| Date reviewed | October 2026. Revisit these ranges after two quarters, since labor and material markets move. |
Treat these as planning ranges. Your final number depends on your drawings, your unit mix, your podium and parking scope, and your market. Send your plans for a project-specific review rather than budgeting off a guide average.
Frequently Asked Questions
Why does my per-unit cost change when I change the unit mix but keep the same total area?
Because each unit carries fixed-cost items (kitchen, bath, entry, mechanical connections) that do not scale with area, while common areas and the podium stay largely fixed. More small units mean more kitchens and baths per square foot, so the per-unit figure moves even when total area does not.
Should amenities be priced per unit or as a lump sum?
Neither, if you want a defensible number. Price each amenity as its own takeoff with its own finishes, equipment, and mechanical loads. A per-unit allowance hides which amenity drove the cost and cannot be adjusted when the program changes.
What does a podium line usually leave out?
Often the items that sit around the structure: waterproofing, expansion joints, fire separation at retail or parking interfaces, and financing carry during the 6 to 9 month podium phase. Confirm each one is in or out, in writing, before comparing two podium prices.
How many unit types should a takeoff matrix include?
Every type and variation that changes quantities or finishes: each bedroom count, mirrored plans, corner units, accessible units, and top-floor and ground-floor variations. A matrix with one average unit is a shortcut, not a takeoff.
Send Your Plans for a Project-Specific Multifamily Estimate
A multifamily bid stands or falls on three lines: the unit matrix, the common-area schedule, and the podium. Get those three right, state your area basis and your exclusions, and your number can survive a bid review. Guess at any one of them and the rest of the estimate cannot save it.
Send us your plans and your unit mix, and get a multifamily estimate built the way this guide describes: measured by unit type, priced by common area and podium separately, with a marked-up plan set and an itemized workbook you can defend. Our pricing page lays out how estimating fees are structured, so you know what the service costs before you commit to the project number behind it.