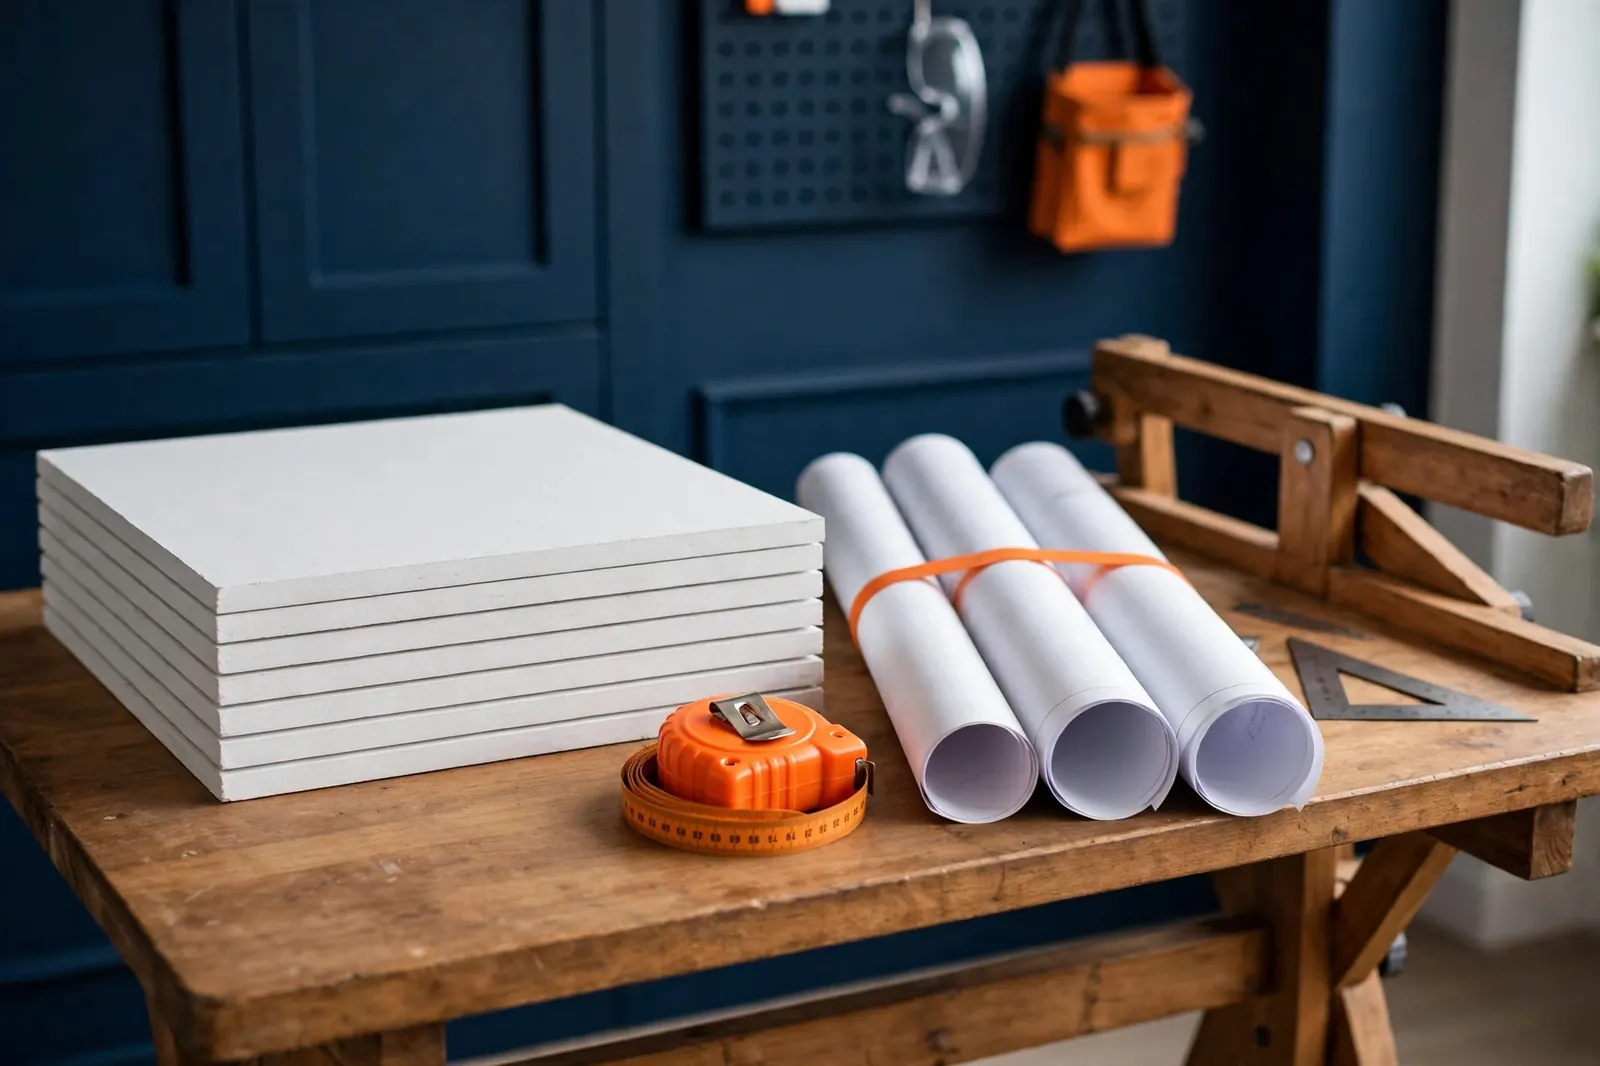
Drywall looks like the simplest trade to estimate, and that is exactly why it trips up so many bids. A board count that is off by ten percent on a 40,000 square foot office buildout is eighty sheets you did not buy, or eighty sheets you cannot return. A finish level nobody named in the bid becomes a Level 5 skim coat you eat on every wall with raking window light. The takeoff is not hard. The discipline of measuring every number the right way is.
This guide walks through the method a professional estimator uses: measure board area by wall type, convert it to sheet counts by sheet size, take off the finishing materials, and read the finish level so your labor and compound quantities match the spec. Every number below is a planning range built from published 2026 manufacturer coverage data and cost guides, not a quote for your project.
The Five Quantities Every Drywall Takeoff Produces
Before you touch the plans, know what the takeoff has to deliver. A complete drywall takeoff produces five numbers:
- Board area in square feet, broken out by wall type and board type (you cannot price it until you know how much of it is Type X versus standard 1/2 inch).
- Sheet count by sheet size, with a stated waste factor.
- Joint compound, in gallons or buckets.
- Joint tape, in linear feet.
- Fasteners and accessories: screws by the pound, corner bead by the linear foot, plus any specialty items like control joints or reveal beads.
Miss any one of these and you are pricing by hope. Take them off in this order and the estimate builds itself.
Step 1: Measure Board Area by Wall Type
Work the floor plan one wall type at a time. For each type, total the linear feet, multiply by the board height, then multiply by sides and layers. The formula:
Board area = linear feet x height x sides x layers
Wall types differ, and the differences change the board you buy:
| Wall type | Sides boarded | Typical board | Watch for |
|---|---|---|---|
| Interior partition | Both sides | 1/2 in standard | Demising walls between tenants often jump to 5/8 in |
| Exterior wall (framed) | Inside only | 1/2 in standard | Check whether sheathing is someone else's scope |
| Rated partition (1-hour) | Both sides | 5/8 in Type X | Some ratings need two layers per side, which quadruples the area |
| Wet area (bath, laundry) | As framed | Moisture-resistant | Verify whether the spec wants moisture- or mold-resistant board |
| Ceiling | One face | 5/8 in ceiling board | Joists at 24 in on center need sag-resistant board |
Three rules keep the area honest. First, use the height the board actually runs. A partition that runs to the deck above instead of stopping at the ceiling carries 30 to 50 percent more board, and the reflected ceiling plan, not the floor plan, tells you which walls do that. Second, an interior partition gets board on both sides. Single-side mistakes on partitions are the most common area error in drywall takeoffs. Third, multiply by the number of layers the wall-type detail calls for: a two-layer-each-side rated wall is four times the single-side area, not two.
As a sanity check only, total board area (walls plus ceiling) on a typical project runs about 3.5 to 4 times the floor area. If your measured number lands far outside that band, recheck your sides and layers before you trust it.
Step 2: Convert Board Area to Sheet Count
Divide the board area by the coverage of one sheet, then add waste and round up. Sheets are not sold in fractions, so the count always rounds up.
| Sheet size | Coverage | Best for |
|---|---|---|
| 4 x 8 ft | 32 sq ft | Small rooms, remodels, easy handling |
| 4 x 10 ft | 40 sq ft | 10 ft ceilings, fewer horizontal joints |
| 4 x 12 ft | 48 sq ft | Long commercial walls, fewer butt joints |
Prefer the longest sheet you can get into the building. Long sheets cut butt joints, and every butt joint you eliminate is a joint you do not tape, mud, sand, and sometimes repaint. Waste depends on how cut up the plan is:
| Plan condition | Waste factor |
|---|---|
| Long straight walls, few openings | 10% |
| Typical mix of rooms and corridors | 12% |
| Many small rooms, angles, soffits, niches | 15% |
On openings, do not deduct every door and window. Standard practice is to ignore small openings, the cutout usually becomes waste anyway, and deduct only large openings like storefronts, wide cased openings, and big window walls. When you do deduct, a standard door runs about 21 square feet and a typical window about 15.
Worked example: a hypothetical office buildout
To show the method end to end, here is a clearly hypothetical project: a 12,000 sq ft single-story office tenant improvement with 9 ft ceilings, 1,200 linear feet of standard interior partition, 400 linear feet of framed exterior wall, and a full drywall ceiling.
- Partitions: 1,200 LF x 9 ft x 2 sides = 21,600 sq ft
- Exterior walls (inside face only): 400 LF x 9 ft x 1 side = 3,600 sq ft
- Ceiling: 12,000 sq ft
- Total board area: 37,200 sq ft
- Less one large storefront opening: minus 600 sq ft = 36,600 sq ft net
- Sheet count in 4 x 12s: 36,600 / 48 = 762.5, round up to 763 sheets
- With 12% waste for a typical layout: 763 x 1.12 = 854 sheets of 4 x 12
That 854-sheet number is a measured order quantity, and the sanity check holds: 36,600 board sq ft is about 3 times the 12,000 floor area, which fits the expected band for an open office with lots of ceiling. Your project's number will differ. The method does not.
Step 3: Match the Board Type to the Spec
Board area tells you how much. The wall-type legend tells you what kind. Price the wrong board and the estimate fails even when the sheet count is perfect. These are 2026 published market ranges for planning; local supplier quotes will sharpen them:
| Board type | Typical use | 2026 price context |
|---|---|---|
| Standard 1/2 in | Interior walls in living areas | 4 x 8 sheets commonly $12 to $20 |
| Lightweight 1/2 in | Same as standard, easier to hang | Slight premium over standard |
| Ceiling board 5/8 in | Ceilings, sag resistance | 4 x 12 sheets commonly $18 to $28 |
| Type X 5/8 in (fire rated) | Rated walls, garage ceilings with rooms above | Runs higher than standard; 100 sheets roughly $1,600 to $2,000 |
| Moisture-resistant | Baths, kitchens, laundry | Roughly $14 to $20 per 4 x 8 sheet |
| Mold-resistant | Wet areas, basements | Roughly $15 to $22 per 4 x 8 sheet |
| Sound-damping | Media rooms, shared walls, offices | About $40 to $55 per sheet |
Note the code-driven traps. Under the International Residential Code section R302.6, the wall between an attached garage and the house needs at least 1/2 in gypsum board, and a garage ceiling with habitable rooms above needs 5/8 in Type X. Miss that line and you have underpriced the garage and mispriced the board type at once. Multifamily and commercial specs layer on STC (sound) ratings that push whole wall types into 5/8 in or double-layer construction. Always price board from the wall-type schedule, never from habit.
Step 4: Take Off the Finishing Materials
The sheet count is only half the material estimate. Finishing quantities follow manufacturer coverage rates, which are remarkably consistent across sources:
| Material | Coverage rate | How it ships |
|---|---|---|
| Joint compound | About 10 gallons per 1,000 sq ft of board | 4.5-gallon pails (one pail covers roughly 450 sq ft) |
| Paper joint tape | About 370 linear ft per 1,000 sq ft of board | 250-ft rolls |
| Drywall screws | About 32 per 4 x 8 sheet on 16 in on-center walls | By the pound (about 258 screws per lb) |
| Corner bead | Measure every outside corner | 8-ft and 10-ft lengths |
Two adjustments. Ceilings take more screws than walls because of tighter field spacing, so figure about 1.25 screws per square foot on ceilings versus about 1 per square foot on walls. And corner bead is the finishing item most often skipped in a takeoff: walk the plan and total every outside corner, angled wall, and window return, because none of that shows up in the sheet math.
Continuing the hypothetical office buildout from Step 2 (36,600 sq ft of board, 854 sheets): joint compound comes to 366 gallons, or about 82 of the 4.5-gallon pails. Paper tape comes to 13,542 linear feet, or 55 rolls. Screws come to 27,328 pieces, or about 106 pounds. Finishing materials in total usually land around $0.10 to $0.15 per square foot of board, small next to the board itself, but a missing tape order still stalls a crew.

Finish Levels 0 to 5: What Changes on Your Takeoff
The Gypsum Association's GA-214 standard defines six finish levels, Level 0 through Level 5. The finish level is a labor and compound quantity disguised as a quality grade, and if your bid does not name one, you cannot compare it to another bid. Per the Gypsum Association and National Gypsum:
| Level | What it means | Where it is used |
|---|---|---|
| 0 | Board hung, no taping or compound | Temporary construction, concealed areas |
| 1 | Tape embedded in compound, tool marks left | Fire taping in plenums and concealed spaces |
| 2 | One coat over tape, fasteners, and angles | Tile substrate, garages, warehouses |
| 3 | Two coats, wiped smooth | Under heavy texture or heavy wallcovering |
| 4 | Three coats, sanded smooth | Standard painted walls, flat or eggshell paint |
| 5 | Level 4 plus a full skim coat of the entire surface | Critical lighting, gloss or dark paint, high-end interiors |
Read this table as a quantity table. Moving from Level 2 to Level 4 roughly doubles your compound quantity and multiplies finishing labor. Level 5 adds a full skim coat over the entire surface, which needs roughly an extra gallon of compound per 50 square feet of board. On the hypothetical 36,600 sq ft office, a Level 5 spec would add about 730 gallons of skim-coat compound over the base finishing quantity. That is why an estimator prices the finish level before pricing anything else about the finish, and why a bid that says "paint-ready" without naming a level is a bid built on an assumption.
8 Drywall Takeoff Errors That Cost Contractors Money
Run this checklist before your drywall number goes out the door:
- Walls measured to the ceiling instead of the deck. Partitions that run to the structure above carry 30 to 50 percent more board. The reflected ceiling plan decides, not the floor plan.
- Interior partitions counted one-sided. Both faces get board. On a big commercial plan this single error can undercount board by tens of thousands of square feet.
- Every small opening deducted. Standard doors and windows become cut waste, not savings. Deduct only the large openings, storefronts, wide cased openings, and window walls.
- Wrong board at the garage separation. IRC R302.6 wants at least 1/2 in board on the house side of an attached garage wall and 5/8 in Type X on the garage ceiling with rooms above. Residential bids miss this more than any other specialty item.
- Standard 1/2 in board on 24 in on-center ceiling joists. It sags. Ceilings on wide-spaced joists need 5/8 in or sag-resistant ceiling board, and the spec will say so if you read it.
- Fire taping priced as a full finish. Level 1 in a plenum needs compound for the embed coat only. Pricing it like Level 4 is money you will never spend, which means money your competitor did not bid.
- Corner bead forgotten. Outside corners, angled walls, and window returns need bead on every linear foot, and none of it appears in the sheet count.
- Finish level assumed, not specified. If the drawings do not name a GA-214 level, ask. Bidding Level 4 when the architect wants Level 5 in the lobby is a change order you will lose.
Frequently Asked Questions
How much waste should I add to a drywall takeoff?
Ten percent for long straight walls with few openings, 12 percent for a typical mix of rooms, 15 percent for cut-up plans with small rooms, angles, and soffits. Remodels and patch work run higher because usable offcuts are harder to come by.
Which sheet size should I figure, 4x8, 4x10, or 4x12?
Figure the longest sheet you can physically get into the building and up the stairs or elevator. Longer sheets mean fewer butt joints, which means less tape, mud, and sanding labor. A 4x8 covers 32 sq ft, a 4x10 covers 40, and a 4x12 covers 48.
Do I count both sides of an interior partition?
Yes. An interior partition gets drywall on both faces, so the linear feet times height gets doubled. Exterior walls get board on the inside face only, and rated or double-layer walls multiply further per the wall-type detail.
Send Your Plans for a Project-Specific Construction Estimate
A drywall takeoff done this way, by wall type, by board type, with finishing materials and a named finish level, is the difference between a number you can defend and a number you hope about. That is how our drywall estimating services are built: measured sheet counts, manufacturer-based compound and tape quantities, and finish levels priced per the spec, delivered in 24 to 48 hours. For how drywall pricing fits the broader estimating budget, see our quantity takeoff cost per trade guide, and our pricing page shows how takeoff fees are structured. Send us your plans at Estimate Services and get a project-specific drywall takeoff you can bid with confidence.
Sources consulted: readmyblueprint.com drywall takeoff method (Sep 2026); constructtools.com and homeprojectscalc.com material coverage rates; nationalgypsum.com GA-214 finish level guidance; federalestimating.com 2026 drywall cost guide (IRC R302.6, per-sheet pricing); medium.com Oct 2026 drywall cost breakdown (coverage rates, screw counts). This post takes off quantities, not installation pricing; it is intentionally angled away from our general takeoff vs estimate vs bid explainer and the trade how-tos like our concrete takeoff guide.