Lumber Framing Takeoff in 2027: Count Every Stud Right
A lumber framing takeoff turns a set of framing plans into a supplier-ready lumber list: every stud, plate, header, joist, rafter and sheet of sheathing, counted in pieces by size and length, with board feet alongside. The method is simple and unforgiving: read the plans by system, walls first, then floors, then roof; count field studs with the spacing formula; add corners, intersections and every opening piece by hand; convert plates and stock lengths with rounding, not net math; and apply waste per assembly, never one blanket number. Miss the plus-one stud, order full 8-foot boards where precuts belong, or run blanket waste across a truss package, and the order comes up short where it costs money.
Who this is for: framing contractors, residential GCs and estimators who take off wood framing from plans and need a lumber list the yard can fill without a second phone call. Whole-house pricers should start with our custom home estimating guide instead.
Read the Framing Plans in Order
A framing takeoff goes wrong before the first stud is counted, usually because the estimator started measuring before reading. Set the scale on every sheet and check it against a dimension you can actually read on the plan. Read the notes and legend first. Wall types, plate heights, header schedules and sheathing specs are often written once and apply everywhere.
Then work in this order: walls by type per floor, then openings and headers, then floor systems, then the roof. Convert to pieces and add waste per assembly only after the clean count is done. Finish by re-reading the plan against the list so every wall type, opening, floor and roof plane is accounted for. Verify you are working from the current revision before you measure anything, because a takeoff run from a superseded drawing set is wrong in ways no amount of careful counting can fix. When sheets disagree, flag it the way our guide to conflicting quantities in bid documents describes, and get the answer in writing before bid day.
Nominal vs Actual: Buy by One Size, Build by the Other
Lumber is sold by nominal size, the rough-cut dimension before drying and planing, and delivered at a smaller actual size. A 2x4 is not 2 inches by 4 inches. It is 1-1/2 by 3-1/2 inches. Buy by nominal size, build by actual size.
| Nominal size | Actual size |
|---|---|
| 2x4 | 1-1/2 x 3-1/2 in |
| 2x6 | 1-1/2 x 5-1/2 in |
| 2x8 | 1-1/2 x 7-1/4 in |
| 2x10 | 1-1/2 x 9-1/4 in |
| 2x12 | 1-1/2 x 11-1/4 in |
The 2x family is always 1-1/2 inches thick. Width loses 1/2 inch up to 2x6 and 3/4 inch at 2x8 and wider. Length is true length: an 8-foot board is at least 8 feet long. Species and grade, SPF versus Douglas fir-larch, Number 2 versus Stud grade, come from the project specs, and this takeoff does not assume one.
Precut studs deserve their own line because they are the most common ordering mistake in wall framing. A precut stud for an 8-foot ceiling is 92-5/8 inches long, not 96. For 9-foot ceilings it is 104-5/8 inches, and for 10-foot ceilings 116-5/8 inches. Each length is sized so that one bottom plate at 1-1/2 inches plus a double top plate at 3 inches brings the wall to the finished height. A precut stud is not a full 8-foot board, so ordering 8-foot stock wastes 3-3/8 inches on every stud.
Walls First: Field Studs, Corners, Openings, Plates
Field studs
Count each wall separately, by wall type and floor, and keep the pieces visible so a reviewer can trace every number back to a plan dimension.
Field studs are the regular studs between the ends of a wall: wall length in inches divided by spacing in inches, plus one. The same formula counts joists and rafters. The plus one is the stud at the far end, and dropping it is the classic short count. A 20-foot wall at 16 inches on center is 240 divided by 16 plus 1, which is 16 field studs. A 40-foot wall at 16 inches on center is 480 divided by 16 plus 1, which is 31. Forget the plus one and you order 30 instead of 31.
At 16 inches on center that works out to about 0.75 studs per linear foot of wall. At 24 inches on center it is about 0.50. Spacing is a design decision, not a takeoff choice: 16 inches on center is the workhorse for load-bearing and exterior walls. 24 inches on center, advanced or optimum value framing, is for non-load-bearing partitions, but confirm the code before using it on bearing walls. Many jurisdictions cap 2x4 stud height at roughly 10 feet at 16 inches on center for typical bearing walls, so confirm the prescriptive stud tables or the engineer before going tall.
Corners and intersections
Field studs are only the start. Add about 2 studs per corner beyond the field count for a 3-stud corner, 2 per wall intersection or tee, and 3 per 90-degree corner by the iBeam count, 4 for a 45-degree corner. Tally every corner and intersection on the plan. This is the single most common source of a short count.
Openings: kings, jacks, cripples, headers
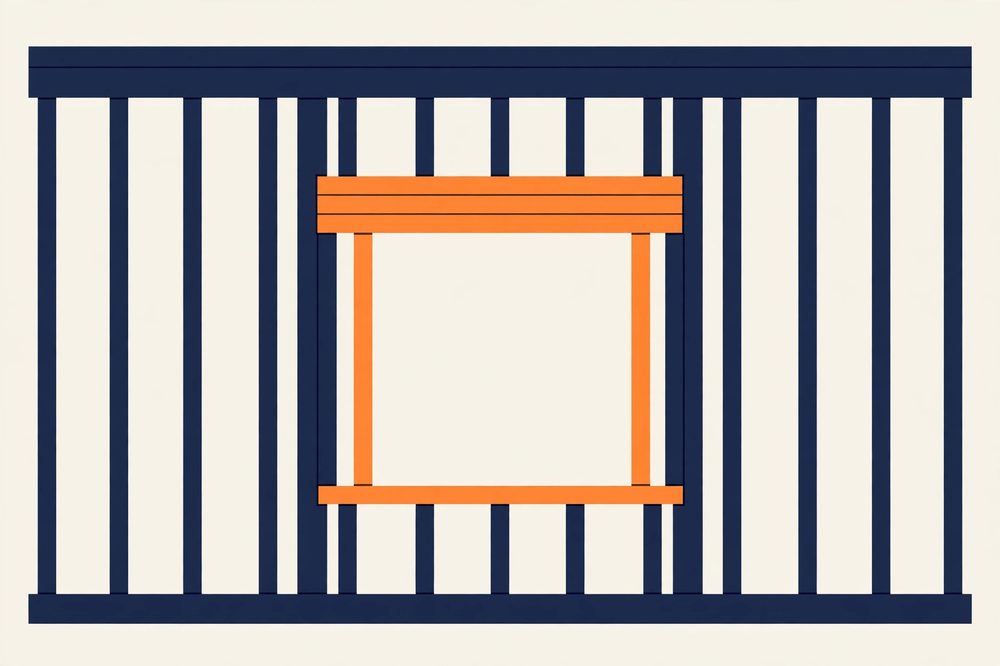
Every opening adds pieces the field count never sees. Per opening, add 2 king studs, full height, beside the jack studs, plus 2 jack studs that carry the header, plus cripple studs above and below the opening. Count cripples from the opening schedule per opening, since counts vary with opening and sill height. As a worked reference, a 36-inch door adds 2 kings plus 2 jacks plus 3 cripples above, which is 7 pieces. A 48-inch window adds 2 kings plus 2 jacks plus 4 cripples above plus 4 below, which is 12 pieces. Those cripple counts belong to those example openings only.
Headers are listed by opening from the header schedule. Header sizing is not done in a takeoff. IRC Table R602.7(1) is the prescriptive reference for residential headers, and the engineer governs anything beyond it. A standard built-up header is two 2x12 pieces with a 1/2-inch plywood piece sandwiched between them, and a working rule is to add about 7 inches to the opening width for the header length, to cover the jack studs on each side.
Plates
A standard wall has three plate rows: one bottom, or sole, plate and a double top plate. Plate lineal feet equals 3 times wall length. The bottom plate is pressure-treated where the wall sits on concrete or masonry. A single top plate is allowed only where tied per IRC Table R602.3.2.
Convert plate lineal feet to the stock lengths the yard sells, 8, 10, 12, 14 and 16 feet, and round up per row. Three rows on a 40-foot wall is 120 lineal feet, and from 16-foot stock that is 7.5 pieces, rounded up to 8 pieces, which is 128 board feet, not 120. The gap between net and ordered is exactly what a board-foot-only takeoff hides.
Worked Example: One Wall, Counted All the Way Down
Take a hypothetical 20-foot wall, 8 feet tall, 2x4 studs at 16 inches on center, with 2 corners, one 36-inch door and one 48-inch window.
| Item | Count | How it was counted |
|---|---|---|
| Field studs | 16 | 240 in / 16 in OC + 1 |
| Corner studs | 4 | 2 corners x 2 studs |
| Door (36 in) | 7 | 2 kings + 2 jacks + 3 cripples above |
| Window (48 in) | 12 | 2 kings + 2 jacks + 4 cripples above + 4 below |
| Subtotal, studs | 39 | Before waste |
| Waste at 10% | 4 | 39 x 1.10 = 42.9, buy 43 |
| Order, studs | 43 | 2x4 precut, 92-5/8 in |
Headers and plates are separate lines, and the 43 studs are precut 92-5/8 inch studs, not full 8-foot stock.
Floors and Roof: Joists, Rafters, Trusses, Sheathing
Floor joists and rafters use the same spacing math as studs: count equals run length in inches divided by spacing in inches, plus one, about 0.75 per linear foot at 16 inches on center. Watch for 19.2 inches on center, which shows up on engineered floor systems and advanced framing, five layouts per 8-foot sheet. If a plan calls for 19.2 and the takeoff assumes 16, the order runs roughly 20 percent long.
Roof area is measured on the slope, not on the plan. Multiply plan area by 1.118 at 6-in-12 pitch, or 1.414 at 12-in-12. For the roof covering itself, the measurements in our roofing takeoff guide pick up where the framing takeoff leaves off. Rafters are counted like joists, while a truss package is manufactured to a shop drawing, so trusses get zero waste. A blanket waste factor across the whole package quietly pads the truss line, often the single biggest number in the order.
Sheathing is counted by the sheet. Sheets are 4 by 8 feet, which is 32 square feet each. Sheet count equals wall length times wall height, minus opening areas, divided by 32, rounded up. The same hypothetical 20-foot by 8-foot wall: 160 square feet, minus a 3 by 7 foot door (21) and a 4 by 4 foot window (16), leaves 123 square feet net. Divide by 32 and you get 3.84, so 4 sheets net. With 10 percent waste that is 4.4, so order 5 sheets.
From Pieces to Board Feet, and the Stock-Length Trap
Board feet are a volume for bulk pricing, and the formula runs on nominal sizes: nominal thickness in inches times nominal width in inches times length in feet, divided by 12. A 2x6 that is 8 feet long is 8 board feet. A 2x4 that is 8 feet long is 5.33 board feet.
Here is the point that matters: a board-foot total alone is not a takeoff. The supplier needs pieces by size and length. Give pieces first and board feet second.
The same hypothetical 20-foot wall in board feet: the 39 studs are 2x4 precuts, and at 8 feet nominal each they run 5.33 board feet, so 39 times 5.33 is 208 board feet net. The plates are 3 rows times 20 lineal feet, which is 60 lineal feet, and from 16-foot stock that is 3.75 pieces, rounded up to 4 pieces, or 64 lineal feet ordered. Four 2x4 pieces at 16 feet run 10.67 board feet each, so 42.7 board feet. Studs plus plates come to 250.7 board feet net, before waste. Sheathing stays in sheets, never in board feet.
The stock-length trap is the same rounding on a bigger wall. Take a hypothetical 40-foot exterior wall, 8 feet tall, 2x6 studs at 16 inches on center, one 6-foot opening, single bottom plus double top plate. Field studs are 31, plus 2 corner studs, plus 2 kings and 2 jacks at the opening, which is 37 studs. The studs run 37 times 8 board feet, which is 296 board feet. The plates are 3 rows times 40 lineal feet, which is 120 lineal feet, and from 16-foot stock that is 8 pieces, or 128 board feet, not 120. The 8 board-foot gap is the rounding the yard charges for. A takeoff that reports net board feet and never rounds to stock lengths understates every plate row in the building.
Waste Per Assembly, Not One Blanket Number
Apply waste per assembly, after the clean count, never as one blanket number. The published onsite allowance per APA and USDA Forest Service study is 10 percent for lumber, 10 percent for panels and 5 percent for engineered wood. Typical walls run about 10 percent, 12 to 15 percent on cut-up layouts, and trusses take zero percent.
| Assembly | Waste allowance |
|---|---|
| Dimensional studs and plates, simple walls | 10% |
| Cut-up walls, many openings, odd lengths | 12 to 15% |
| Sheathing and panels | 10% |
| Engineered wood, LVL, I-joists | 5% |
| Trusses | 0% |
Standard lengths mean odd cuts always create offcuts, and that is what the waste factor covers. Applying waste before the clean count hides errors, because a miscounted wall plus a waste factor looks like a generous wall. Count clean, then add waste, then round to stock lengths.
Engineered Lumber and Hardware Are Separate Lines
Engineered lumber and hardware are never folded into the dimensional lumber total. LVL, LSL and glulam beams, I-joists and trusses are listed by size and length from the structural sheets. Hangers, straps, hurricane ties and hold-downs are counted from the hardware or shear-wall schedule, keyed to plan locations.
Blocking and backing for other trades is a scope boundary: decide in writing whether it is in the number, because blocking nobody priced still has to be installed.
The Misses That Short a Lumber Order
Check for each of these before the list goes to the yard.
- The missing plus-one stud. Field studs are wall length divided by spacing, plus one. A 40-foot wall at 16 inches on center needs 31, not 30.
- Corners and tees never tallied. Two studs per corner and two per intersection, counted from the plan, not estimated from the field count.
- Openings counted as empty wall. Every opening adds kings, jacks and cripples, plus a header. A 48-inch window is 12 pieces, not zero.
- Plates counted once. A standard wall has three plate rows: 3 times wall length, rounded up per row to stock lengths.
- Board feet reported as the takeoff. Board feet are a pricing volume. The yard needs pieces by size and length, and stock-length rounding changes the number.
- 19.2-inch spacing assumed to be 16. Engineered floor systems at 19.2 inches on center will run about 20 percent long if the takeoff uses 16.
- Blanket waste across the package. Trusses take zero waste. A blanket 10 percent pads the biggest line in the order for nothing.
Frequently Asked Questions
How many studs do I need for a wall?
Divide the wall length in inches by the stud spacing in inches and add one for the stud at the far end, then add corners, intersections and every opening piece. A 20-foot wall at 16 inches on center needs 16 field studs before corners and openings.
How do you calculate board feet for lumber?
Board feet equals nominal thickness times nominal width times length in feet, divided by 12. A 2x6 that is 8 feet long is 8 board feet, and a 2x4 that is 8 feet long is 5.33. Report pieces by size and length alongside the total, because the yard orders pieces, not volume.
Send Your Framing Plans for a Project-Specific Lumber Takeoff
A lumber list is only as good as the count behind it. Send your framing plans and we will take off the lumber package system by system, and return a supplier-ready list in pieces by size and length with board feet, waste per assembly, and engineered lumber and hardware on separate lines. Our lumber and wood framing estimating services cover the full package, and our pricing page lays out the fee structure. Send your plans and get a number you can order from.