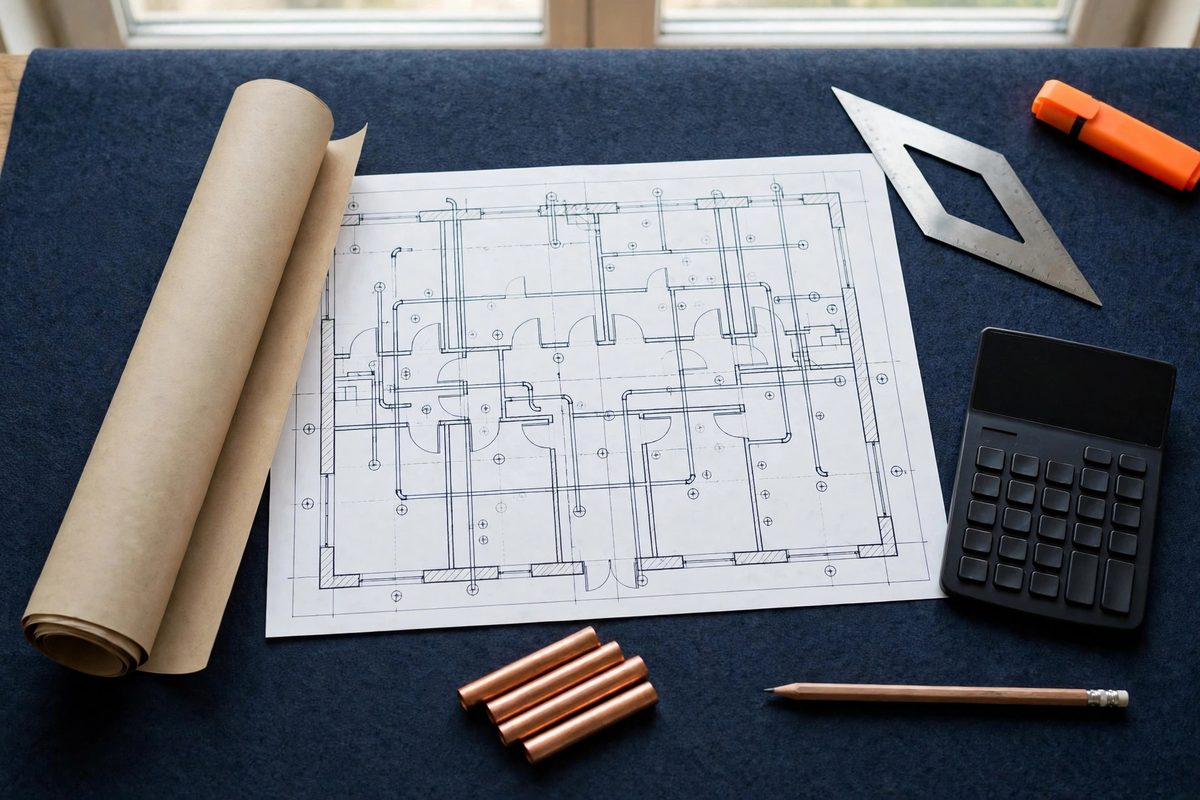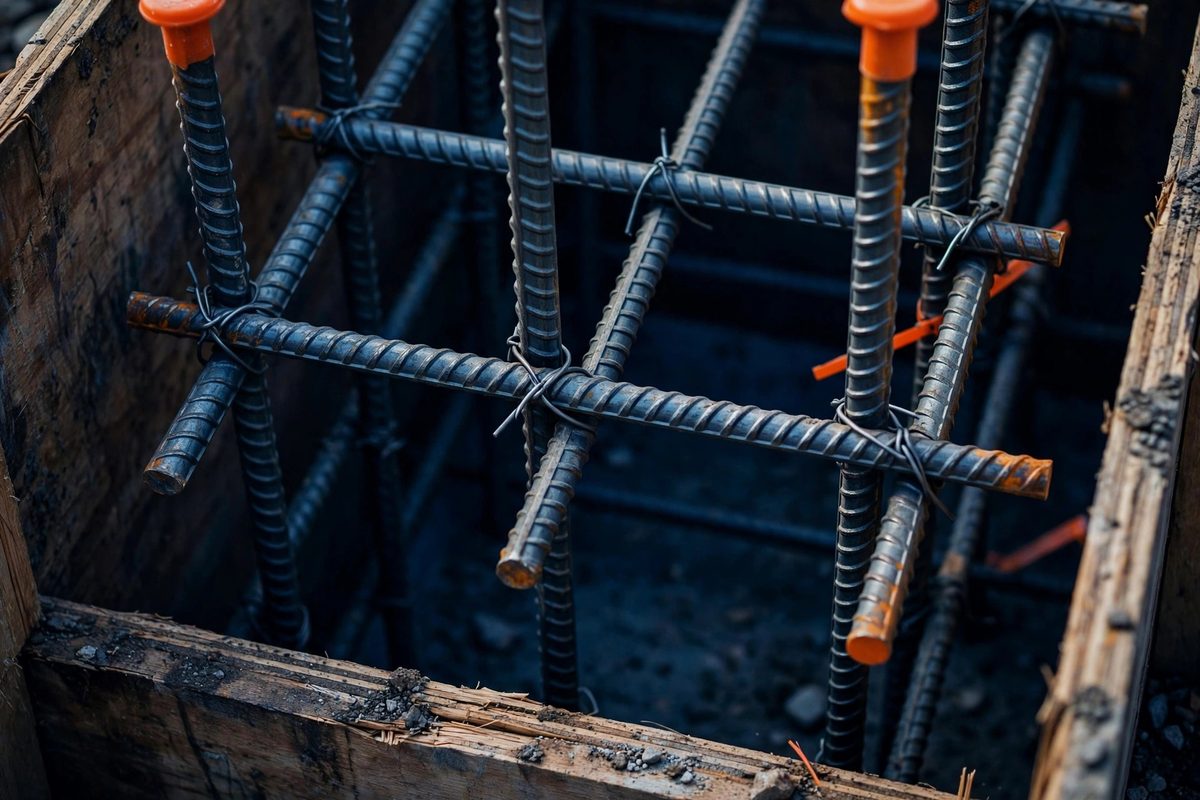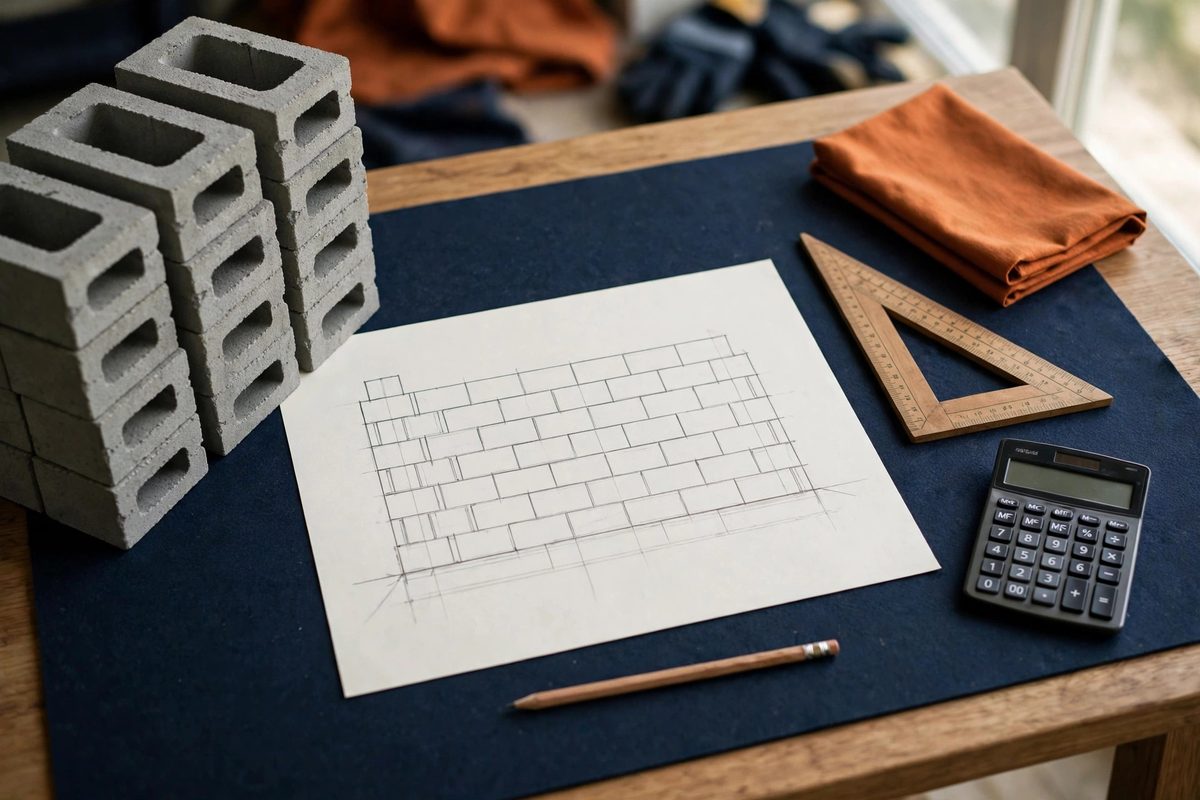
A masonry takeoff is net wall area converted to units, then every item the wall area does not cover counted on its own: grouted cells, bars, bond beams, lintels, ties, flashing and control joints. A standard 8-inch block covers 0.889 square feet of wall face, so 1.125 blocks per square foot of net wall area, and a standard modular brick runs 6.75 brick per square foot. Get the net area right and count the rest from the structural notes and details, and the number holds up in a bid review.
Who this is for: mason contractors, general contractors and estimators pricing Division 04 masonry in 2027. This guide is a takeoff method, not a pricing guide.
What a Masonry Takeoff Actually Includes
Masonry lives in CSI MasterFormat Division 04. Every item is measured in the unit the mason buys and places it in, and those units never mix: block and brick by the each, mortar and grout by volume, rebar in linear feet then pounds by bar size, accessories by the each or the linear foot.
| Item | Takeoff unit | Where it comes from |
|---|---|---|
| CMU block, by size and type | Each | Wall schedule, plans, sections |
| Face brick and common brick | Each | Elevations, wall schedule |
| Special units (bond beam, lintel, sash, corner) | Each or linear foot | Details, structural notes |
| Mortar | Cubic feet, then bags | Block and brick counts |
| Grout | Cubic yards | Grouted cells, structural notes |
| Reinforcing bars | Linear feet, then pounds | Structural drawings |
| Ties, flashing, weeps, control joints | Each or linear foot | Sections and details |
A masonry takeoff covers the masonry shown on the drawings and the Division 04 specifications. It does not cover the concrete footings the walls sit on or the structural steel the masonry ties into. Our concrete takeoff guide covers the footing side of that interface.
Read the Wall Schedule and the Sections Before You Measure
Collect the whole set before you count anything: floor plans, elevations, building sections, wall sections and details, the structural drawings, the wall schedule, and the Division 04 specifications. Add every addendum: a wall type added in an addendum on one enlarged plan is the classic bid-day miss.
Read the wall schedule first. It lists every wall type once, with a mark that ties it to the tags on the plans. A typical row carries the mark (W-1, W-2), the wall makeup, the grouting, the reinforcement spacing, and the mortar type. Copy every mark into your takeoff sheet before you open a plan. A mark that never gets a count is a question, not an omission.
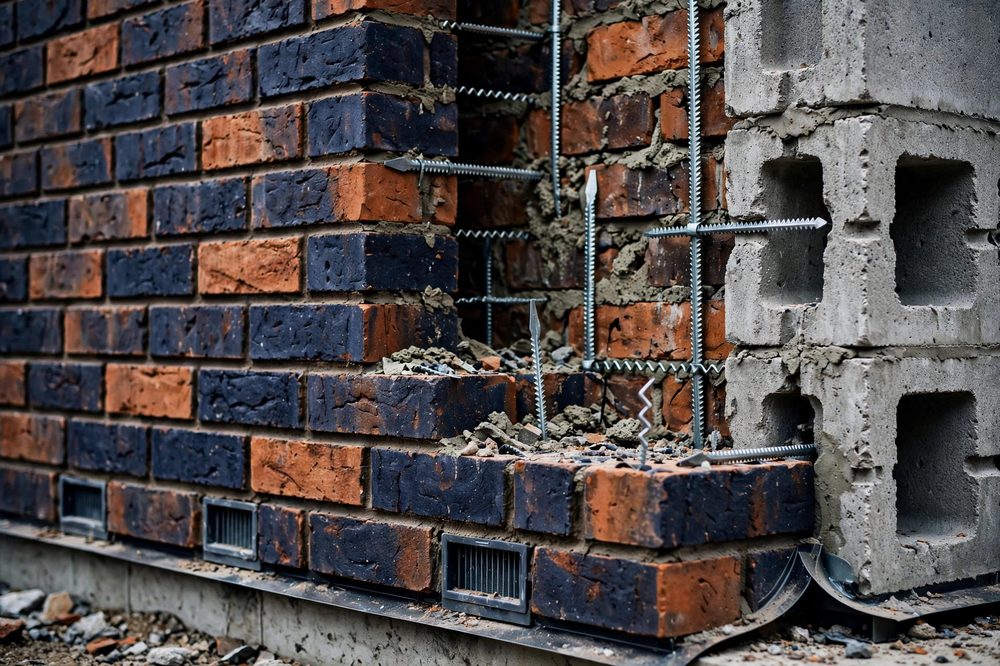
Then read the sections and details, where the items that never appear on a floor plan live: bond beams, lintels over openings, flashing at the base of the veneer, weep vents, control joints, and the footing dowels the wall starts from. The structural notes carry the grouting pattern and bar spacing; the specifications carry the mortar type and grout strength. Calibrate the scale on each sheet: our quantity takeoff from PDF drawings guide covers the measuring discipline. When the wall schedule and the plans disagree, stop and resolve it before you count: our guide to conflicting quantities in bid documents covers how to handle that without guessing.
CMU: From Net Wall Area to Block Count
A standard 8x8x16 inch nominal block measures 7-5/8 by 7-5/8 by 15-5/8 inches actual; the missing 3/8 inch is the mortar joint. Laid in running bond, one block covers 0.889 square feet of wall face: 1.125 blocks per square foot of net wall area.
All block widths share the same 8 by 16 inch face, so width changes mortar and grout, not the block count. Half-high 4-inch block doubles the count to about 2.25 per square foot.
Measure wall area by wall type, and keep each type on its own row: separate CMU by size and by grouting. For each wall, multiply length by height, then deduct the openings. One common shortcut is to deduct only openings larger than about 10 to 16 square feet, since the cutting waste around small openings roughly offsets the saving.
Worked example: a hypothetical CMU wall
The examples in this guide are labelled hypotheticals, built to show the arithmetic. Take a hypothetical 40-foot long by 8-foot high wall: 40 times 8 is 320 square feet gross. Deduct one 3 by 7 foot door, 21 square feet, for 299 square feet net. Multiply by 1.125 blocks per square foot: 299 times 1.125 is 336.4, so 337 blocks net. Add 10 percent waste: 337 times 1.10 is 370.7, so order 371 blocks.
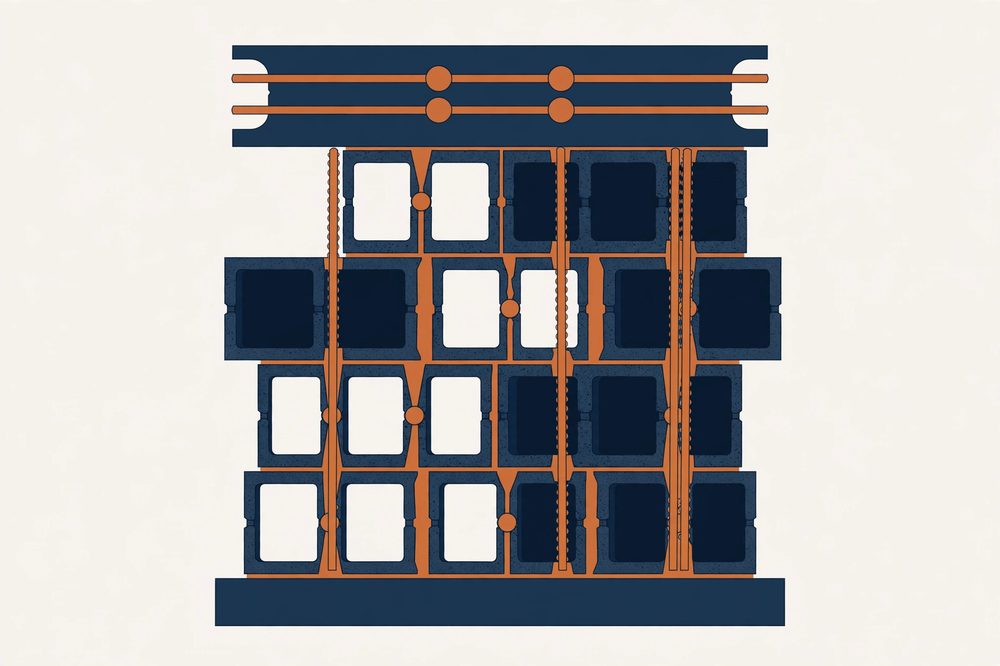
Brick: Same Wall, Different Math
Brick runs on the same area method with a different conversion. A standard modular brick is nominally 8 inches long by 2-2/3 inches high, about 7-5/8 by 2-1/4 inches, laid in running bond with a 3/8-inch joint. The Brick Industry Association figure: 6.75 brick per square foot of wall face.
Other sizes change the count. Queen and engineer brick run about 5.5 to 6 per square foot; utility and oversize brick about 3 to 4.5. Check the brick size in the wall schedule first: a takeoff built on the modular figure for a queen-brick wall is short by 15 percent before waste. Joint width swings the count too: a 1/4-inch joint adds roughly 9 percent more brick than a 3/8-inch joint, and a 1/2-inch joint cuts it about 5 percent. Double the count for a double-wythe wall.
Worked example: the same wall in brick
Run the same hypothetical 40 by 8 foot wall, 299 square feet net after the door, as a single-wythe modular brick veneer. Multiply 299 by 6.75: 2,018.25, so 2,018 brick net. Add 10 percent waste: 2,018 times 1.10 is 2,219.8, so order 2,220 brick. Brick waste runs 5 percent on a clean rectangular wall, 10 percent as the sane default, and 10 to 15 percent or more with heavy cutting or decorative bonds. Count soldier courses and rowlock sills separately.
Mortar: Count It by Volume, Then Order It by the Bag
Mortar is where masonry takeoffs most often go wrong, because the bag counts published online disagree. The bags are not the same thing: some figures count pre-blended 70-pound or 80-pound bags, others count bags of masonry cement for site-mixed mortar. Count mortar by volume first, then convert to bags using the yield printed on the bag you will actually buy.
For standard 8-inch block with 3/8-inch joints, allow about 4 to 4.5 cubic feet of mortar per 100 blocks. For modular brick, allow about 11.5 to 15 cubic feet of mixed wet mortar per 1,000 bricks. Under ASTM C270, Type N is about 750 psi, the default for above-grade veneer, partitions and chimneys. Type S is about 1,800 psi, for at- or below-grade and structural work.
| Mortar item | Volume basis | Bag conversion |
|---|---|---|
| Standard 8x8x16 block, 3/8-in joints | 4 to 4.5 cu ft per 100 blocks | About 8 eighty-lb bags per 100 blocks |
| Modular brick, running bond | 11.5 to 15 cu ft per 1,000 brick | 27 to 34 eighty-lb bags per 1,000 brick, net |
| Modular brick, with 10% waste | Order volume plus 10% | Order 33 to 37 eighty-lb bags per 1,000 brick |
| Site-mixed Type N, per 1,000 brick | 3.5 to 4 bags masonry cement plus 0.5 to 0.6 cu yd sand | Cement bags, not pre-mixed bags |
Work it on the hypothetical wall. The 337 blocks need 13.5 to 15.2 cubic feet of mortar, about 24 to 27 eighty-lb pre-mixed bags (one 80-pound bag yields about 0.56 cubic feet). The 2,018 brick need 23.2 to 30.3 cubic feet, or 55 to 69 eighty-lb bags net, 60 to 76 with 10 percent waste. Do not use the low figures that circulate online, about 7 bags per 1,000 brick or about 3 bags per 100 blocks: they do not match the manufacturer yield or the mortar-volume math.
Grout and Rebar: The Cells That Decide the Structural Number
Grout is not mortar. Grout is a fluid concrete mix poured into the hollow cores of the block to encase the rebar; mortar beds the units. Confusing the two puts a wrong volume in the wrong unit on the wrong line.
For a fully grouted 8-inch block wall, the working figure from NCMA TEK 14-13 is 0.27 cubic feet of grout per block, or about 1.0 to 1.12 cubic yards per 100 blocks net. Allow up to about 1.5 cubic yards per 100 blocks with waste; the block manufacturer's core volume governs. Add 10 to 15 percent grout waste for seepage into joints and surface variations.
Partial grouting is a different count. Only the cells that hold rebar get grouted, at the spacing in the structural notes, commonly 24 to 48 inches on center, and bond beams are always fully grouted. Count grouted cells cell by cell from the block manufacturer's core data.
Vertical bars, typically number 4 or number 5, sit in the grouted cells. The bar count is the wall length divided by the spacing, plus one, times the wall height for linear feet, plus 15 to 20 percent for foundation dowel lap splices. A number 5 bar weighs 1.043 pounds per foot. Horizontal joint reinforcement, ladder or truss wire, goes in the bed joints every 16 inches vertically, every second course. Fine grout goes in cells under 2 inches wide; coarse grout in larger cells.
Worked example: grout and bars on the same wall
Take the hypothetical 40 by 8 foot wall with its 337 blocks. If fully grouted: 337 times 0.27 is 91 cubic feet, or 3.4 cubic yards net. Add 10 to 15 percent grout waste and order 3.7 to 3.9 cubic yards. If partially grouted with vertical bars at 32 inches on center: 40 times 12 divided by 32, plus one, is 16 bars, or 128 linear feet before laps and dowels. At number 5, that is 133.5 pounds before laps.
One field note on grout placement: under TMS 602 Article 3.5 D (current edition TMS 402/602-22), the default grout lift height is 5 feet 4 inches, rising to 12 feet 8 inches when the masonry has cured at least 4 hours, the grout slump is held at 10 to 11 inches, and no intermediate reinforced bond beams sit between the top and bottom of the pour. The maximum pour height is 24 feet under TMS 402 Table 3.2.1 and TMS 602 Table 6. Lift height does not change the grout quantity. Load-bearing units must meet ASTM C90, minimum 1,900 psi, and facing brick is covered by ASTM C216. Our rebar takeoff guide covers bar bending schedules and lap lengths.
Special Units and Accessories: Count Them Separately, Never Lumped In
Bond beam, lintel, sash and corner units each get their own line, counted by the linear foot or by the each from the details, and each one comes out of the plain block count. A bond beam counted as field block is a block count that is right and a bond beam count that is zero.
Accessories follow the same rule: count them from the sections and details, never as a percentage of the field count. Wall ties run about 1 per 2.67 square feet to anchor veneer to a block backup. Control joints run every 20 to 25 feet.
Waste Factors: What Estimators Actually Carry
Waste is an allowance with a reason behind it, and it varies by material and by cutting.
| Material | Typical waste range | Why |
|---|---|---|
| CMU block | 5 to 10 percent (up to 15% complex) | Cutting and breakage |
| Brick, clean rectangular wall | About 5 percent | Little cutting, standard bond |
| Brick, standard default | 10 percent | Openings, corners, normal cutting |
| Brick, heavy cutting or decorative bonds | 10 to 15 percent or more | Returns, corners, pattern work |
| Grout | 10 to 15 percent | Seepage into joints and surface variations |
Round block and brick orders up to full pallets so the color matches, and confirm the pallet quantity with the supplier. Never let a waste factor absorb an item you forgot to count.
The Miss List: 10 Items to Check Before You Submit
Run this pass the day before the bid goes out.
- Bond beam and lintel units counted as field block. Take them out of the plain block count.
- Grouted cells at corners, wall ends and each side of openings. The structural notes grout these even on a partially grouted wall.
- Dowels into the footing and lap splices. Add 15 to 20 percent to the bar length for laps.
- Joint reinforcement. Ladder or truss wire every 16 inches vertically.
- Wall ties and flashing with weep vents. Ties run about 1 per 2.67 square feet of veneer.
- Control joints. Sealant-filled vertical joints every 20 to 25 feet.
- Lintels over openings. Every opening wider than the block module needs one, counted from the details.
- Stepping and partial courses on sloping grade. A wall that steps down with the grade gains courses the flat elevation never shows.
- The same wall counted twice. Anything shown on both a floor plan and an enlarged plan gets counted once.
- Addendum walls. A wall type added late on one enlarged plan is the most common bid-day miss in masonry.
What a Masonry Takeoff Does Not Include
A masonry takeoff covers the masonry shown on the drawings and the Division 04 specifications. Unless your scope statement says otherwise, it does not include concrete footings, structural steel and embeds, roofing-trade flashing and sealant work, scaffolding, or finish work beyond the masonry.
What to Send Your Estimator
Send the complete architectural drawings, the wall schedule, the structural drawings with the reinforcement and grouting notes, the Division 04 specifications, all addenda, and your bid date. When you are ready for a number, our masonry estimating services cover full Division 04 takeoffs, and our pricing page lays out our fees.
Frequently Asked Questions
How many blocks do I need per square foot of wall?
A standard 8x8x16 inch block covers 0.889 square feet of wall face: 1.125 blocks per square foot of net wall area. Half-high 4-inch block doubles the count to about 2.25 per square foot. Work from net area, then add 5 to 10 percent waste.
How many bricks are in a square foot of wall?
A standard modular brick in running bond with 3/8-inch joints runs 6.75 brick per square foot of wall face, per the Brick Industry Association. Queen and engineer brick run about 5.5 to 6 per square foot; utility and oversize brick about 3 to 4.5.
How much mortar do I need for 1,000 bricks?
About 11.5 to 15 cubic feet of mixed wet mortar per 1,000 modular bricks: 27 to 34 pre-mixed 80-pound bags net, or 33 to 37 with 10 percent waste.
Send Your Plans for a Project-Specific Masonry Estimate
Masonry is the trade where the small numbers decide the bid: a bond beam counted as field block, a grouted cell missed at a corner, a mortar count built on the wrong bag. Each one is small on its own and expensive together. Send us your masonry drawings, wall schedule and Division 04 specifications and get a flat-fee quote within the hour.