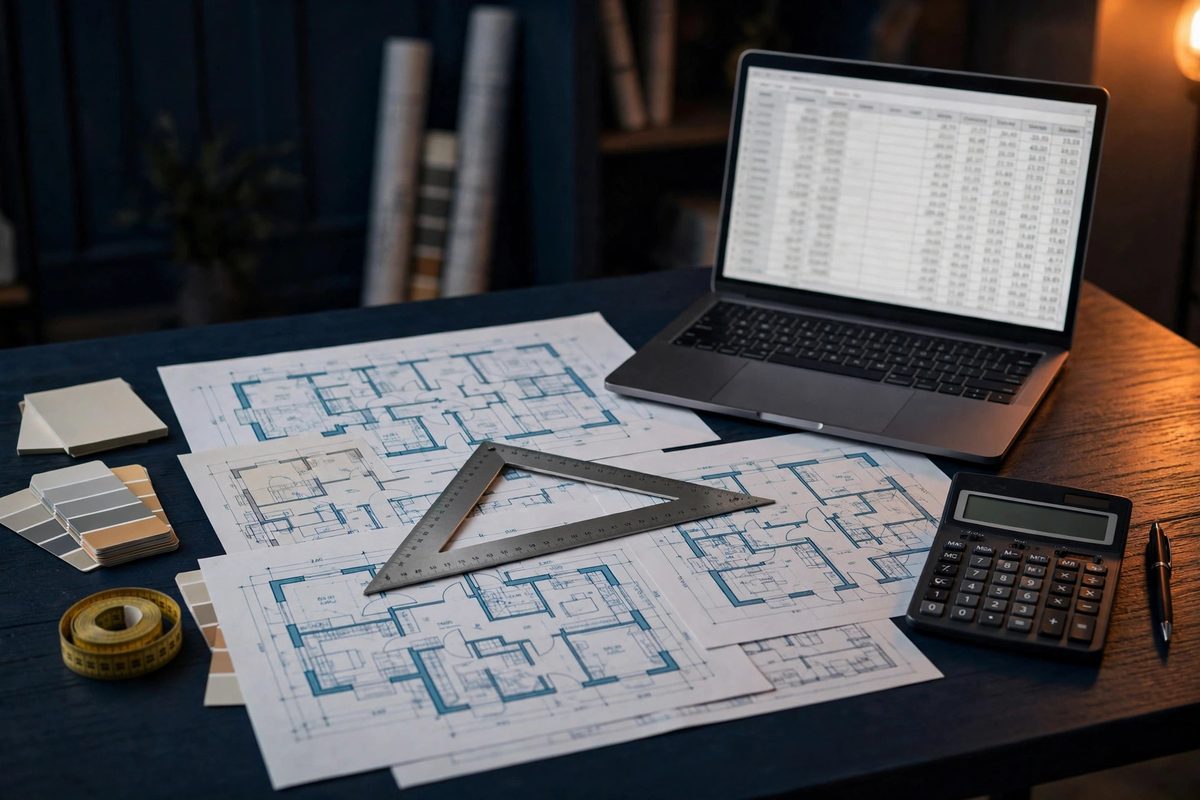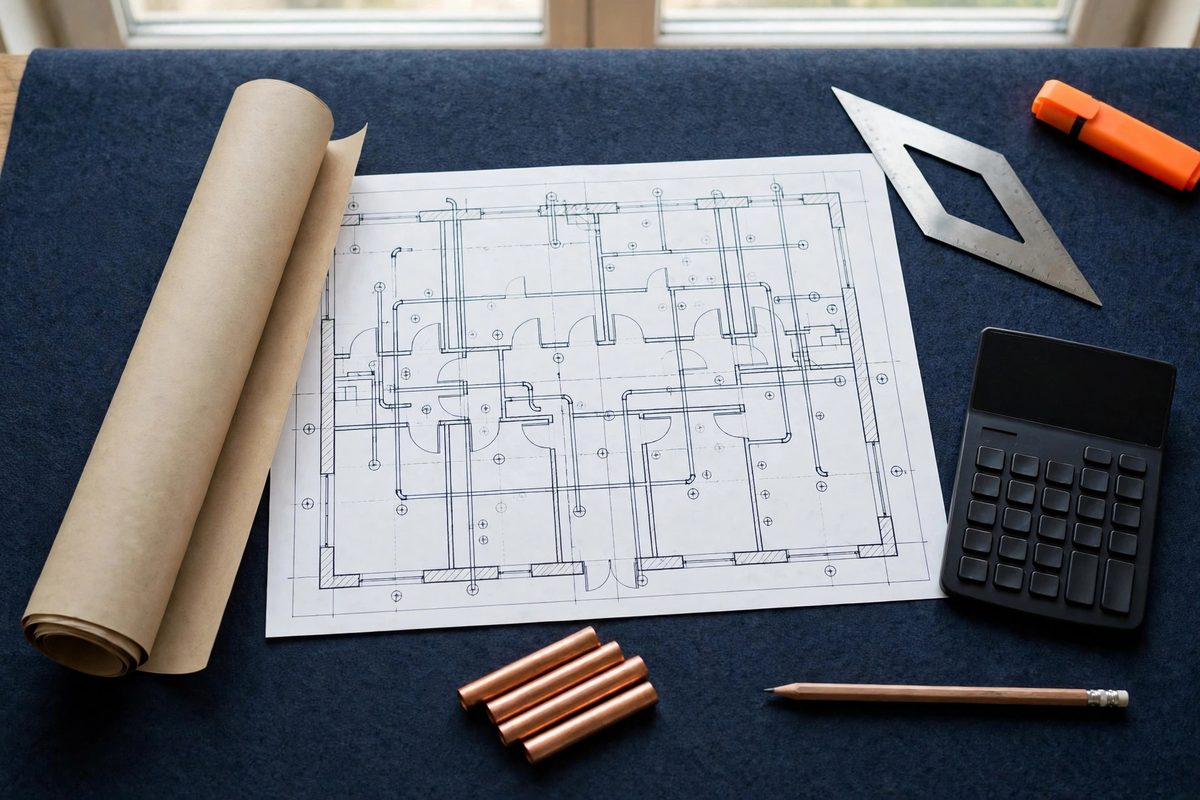
A plumbing takeoff is a measured list of everything the plumbing scope must furnish and install, pulled off the drawings in quantities you can price: fixtures and equipment by the each, pipe by the linear foot per system and size, plus fittings, hangers, valves and specialties. Done right, it takes about a day of desk work for a mid-size commercial job, and your bid stands on it. Done wrong, every error gets priced twice, in material and in labor, and none of it surfaces until the change order is disputed.
Who this is for: plumbing estimators, mechanical contractors and GCs bidding plumbing in the US in 2027 who lost margin to a fixture count that looked small.
What a Plumbing Takeoff Actually Covers
Plumbing is not one system but six, sharing one drawing set, each taken off separately, because mixing them is how lengths go missing.
| System | What you measure | Unit |
|---|---|---|
| Cold water supply | Service entrance or meter to every fixture | Linear feet |
| Hot water supply | Water heater to every fixture, plus return where shown | Linear feet |
| Sanitary drainage (DWV) | Each fixture to the building drain | Linear feet |
| Vent | Each fixture trap to the stack and through the roof | Linear feet |
| Storm drainage | Roof drains and leaders to the site connection | Linear feet and each |
| Fuel gas | Water heaters, boilers, kitchen equipment, regulators and meters | Linear feet |
On top of the pipe, count fixtures and equipment, fittings, hangers, valves and specialties, each by the each except fittings, which may run by allowance. A takeoff that lists only pipe and fixtures is a shopping list with the expensive parts left off.
Collect the Whole Set Before You Count Anything
Gather every sheet that touches plumbing: floor plans for each system, enlarged toilet room and kitchen plans, underground and slab plumbing, riser and isometric diagrams, fixture and equipment schedules, and details for traps, carriers and roof drains. Add the Division 22 specifications, which set pipe material by system, insulation, and the fixture and valve basis of design: 22 05 00 general, 22 11 00 domestic water, 22 13 00 sanitary, 22 40 00 fixtures, 22 63 00 medical gas. Bring the architectural plans, the civil sheet for the water and sewer services, and all addenda. A fixture added in addendum 2 on one enlarged plan is the classic bid-day miss, so ask for a missing sheet now.
Read the Legend and the General Notes First
Before you measure a single foot, read the legend and the general notes on the first plumbing sheet: the line types for each system, symbols for cleanouts, floor drains, valves and hose bibbs, and the abbreviations. Every engineer draws slightly differently, and assuming the line weights match your last job is how a gas line gets counted as cold water. The general notes carry scope that appears nowhere else: which fixtures are owner furnished, who furnishes the water heater, what gets tested, and which code edition the job is designed to, so note that edition on your takeoff sheet. The International Plumbing Code (IPC) 2024 is the latest edition, released in August 2023 and adopted in 37 states plus DC, New York City, Puerto Rico and Guam, per the ICC. IPC 2021 is still the adopted edition in many jurisdictions, and some states and cities use the Uniform Plumbing Code instead, so confirm the adopted edition and local AHJ amendments for the project before you size a drain.
The Fixture Schedule Is the Key to the Count
The plumbing fixture schedule lists every fixture type on the project once, with a mark that ties it to the tags on the plans. Read it before you count anything: it tells you what you are counting, what each fixture brings with it, and what size pipe each one connects to. A typical row carries the mark (WC-1, L-1, S-1), the fixture description, the model or basis of design, and the connection sizes for cold water, hot water, waste and vent. Copy every mark into your takeoff sheet before you open a plan. A mark that never gets a count stands out as a zero, and a zero is a question, not an omission.
| Mark | Fixture | CW | HW | Waste | Vent | Notes |
|---|---|---|---|---|---|---|
| WC-1 | Water closet, wall-hung, flush valve | 1 in | None | 4 in | 2 in | Carrier required |
| L-1 | Lavatory, wall-hung, sensor faucet | 1/2 in | 1/2 in | 1-1/2 in | 1-1/2 in | Carrier required |
| S-1 | Kitchen sink, three-compartment | 3/4 in | 3/4 in | 2 in | 1-1/2 in | Grease interceptor |
Three things in that schedule decide money. Wall-hung fixtures need carriers, a separate line item with real cost, and the sensor faucet on the lavatory lives in the schedule, not on the plan, and costs several times a manual faucet. Owner-furnished fixtures still need rough-in, trim and connections from you.
Count Fixtures by Tag, Sheet by Sheet
With the schedule copied, walk the plans sheet by sheet and count each mark, recording the sheet beside every count. Two traps catch even experienced estimators. The first is the enlarged plan: a toilet room shown on the floor plan and again on an enlarged plan is one room, not two, so count one and use the other only for connection detail. The second trap is a schedule mark that appears on no plan: an omission or an alternate, and either way it needs a question to the engineer, not a silent zero. Count equipment the same way: water heaters, expansion tanks, circulating pumps, backflow preventers, interceptors and meters, each by the each.
Measure Pipe by System and Size
Take off one system at a time and one size at a time: mixing systems is how lengths go missing, and mixing sizes is how a 2-inch run gets priced as 4-inch. A commercial takeoff sheet carries rows like these: 2-inch PVC sanitary, 145 LF; 4-inch PVC building drain, 60 LF; 3/4-inch PEX cold water, 210 LF. Each row is one system, one size, one material.
Check the scale before you measure: confirm a known dimension against the stated scale. A takeoff built on the wrong scale is wrong in every row at once, so if you work digitally in PlanSwift or Bluebeam, calibrate the scale on each sheet, not once per set. Sizes come from the plan labels and the riser diagrams; where the plan does not label a branch, use the fixture schedule connection size and say so. Material comes from the spec: PVC or cast iron, Type L or Type K copper, PEX where allowed, black steel for gas. Never assume the material from the last job.
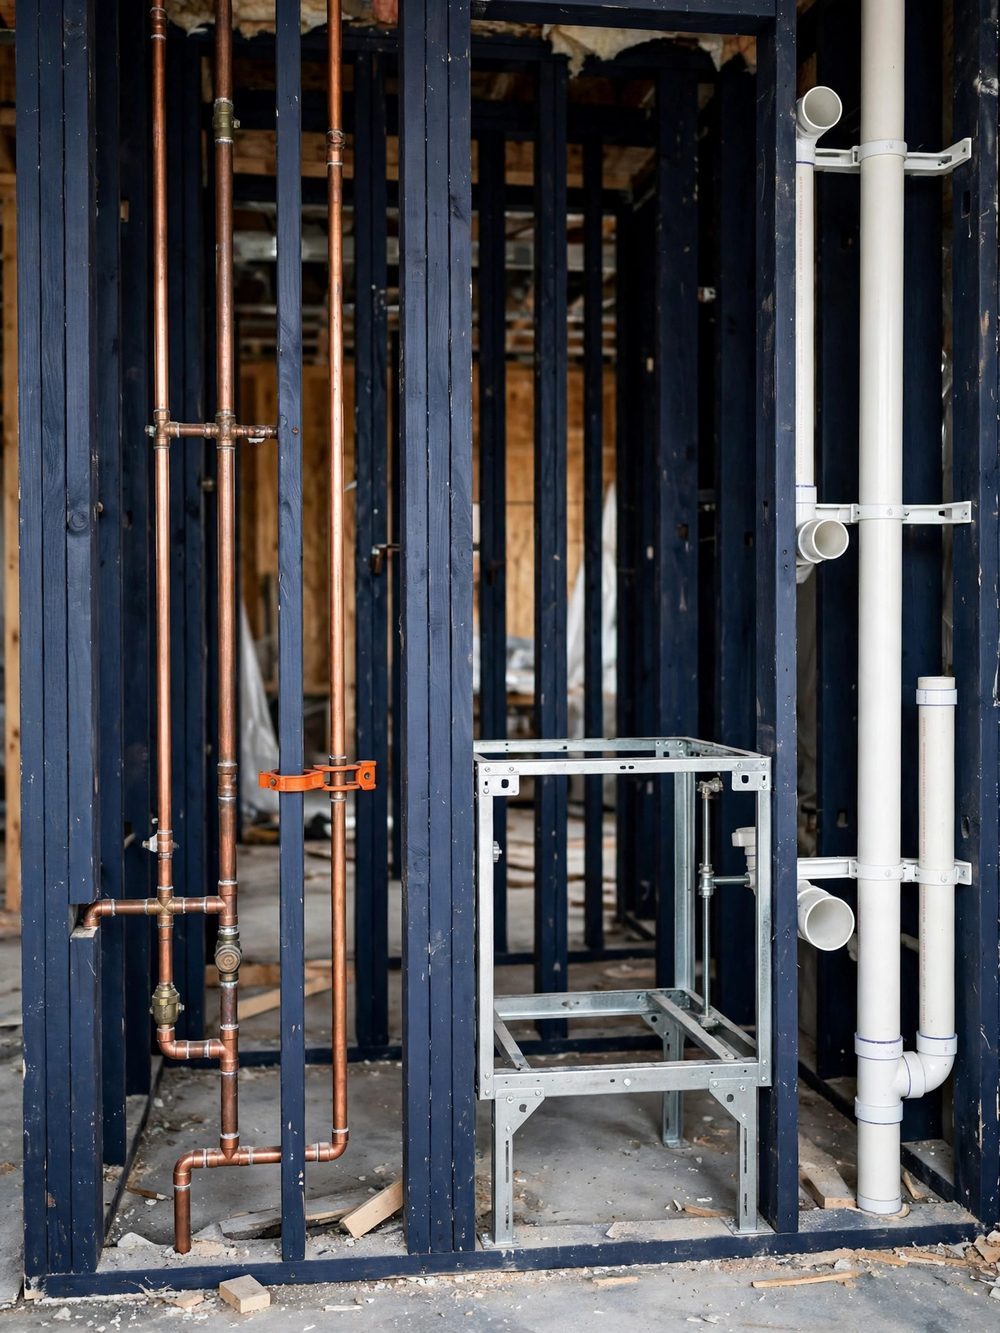
Then add what the plan does not draw: risers, drops from the ceiling to each fixture, vent stacks through the roof, and offsets around structure. Vertical pipe is the most commonly missed length in plumbing takeoffs because it does not read on a flat plan view, so measure it from the riser diagram and the known ceiling heights. A vent stack that runs 12 feet to the roof is 12 feet of pipe, a flashing, and a labor hour, and none of it shows on the floor plan.
Worked Example: Fixture Units and a Pipe Run
The examples below are clearly labelled hypotheticals, built to show the arithmetic, not a real project.
Drainage pipe is not sized by fixture count but by load, measured in drainage fixture units (DFU): each fixture carries a DFU value under the plumbing code, you add the DFU of every fixture a pipe serves, and you look up the size in the code tables. From IPC Table 709.1 (IPC 2021 and 2024): a lavatory is 1 DFU, a bathtub or kitchen sink is 2 DFU, a private 1.6 gpf water closet is 3 DFU, a public water closet is 4 DFU, and a full bathroom group with a 1.6 gpf water closet counts as 5 DFU.
Take a hypothetical single-story office restroom core: 2 private 1.6 gpf water closets, 2 lavatories, and 1 kitchen sink on one branch, a load of 2 times 3, plus 2 times 1, plus 1 times 2, which is 10 DFU. Under IPC Table 710.1(2), a 3-inch horizontal fixture branch carries up to 20 DFU, so the branch size checks, and the same 10 DFU runs to a 3-inch building drain, which under IPC Table 710.1(1) carries 36 DFU at 1/8 inch per foot of slope and 42 DFU at 1/4 inch per foot. IPC Table 704.1 sets minimum slopes at 1/4 inch per foot for pipes 2-1/2 inches and smaller, 1/8 inch per foot for 3 to 6 inches, and 1/16 inch per foot for 8 inches and larger. A building drain serving a water closet must be at least 3 inches, whatever the DFU math says.
Now the pipe run. Take a hypothetical 3/4-inch cold water run to that same restroom core: 38 feet measured on the plan, plus a 9-foot vertical drop from the ceiling to the fixture rough-in height, plus 2 feet of stub-outs, which is 49 linear feet. Add a 5 percent waste allowance, which is 2.45 feet, and carry 52 linear feet. Published guides put the common waste range at 5 to 10 percent; use your own past jobs to set it. The point is the discipline: every row should be checkable the same way, a measured length, a vertical addition, and a stated allowance.
Fittings, Hangers, Valves and Specialties
Fittings are where inexperienced plumbing estimates fall apart: every change of direction, branch and transition needs one, elbows, tees, wyes, couplings, reducers, cleanouts, traps, closet flanges and adapters. On commercial work, count them itemized off the drawings, fitting by fitting, the only method a bid reviewer can check. On straightforward residential work, many estimators carry a fittings allowance against the pipe, commonly 25 to 50 percent of pipe material cost, per published estimating guides. Use the allowance only where your own past jobs support the percentage, never on a complex, fitting-heavy layout.
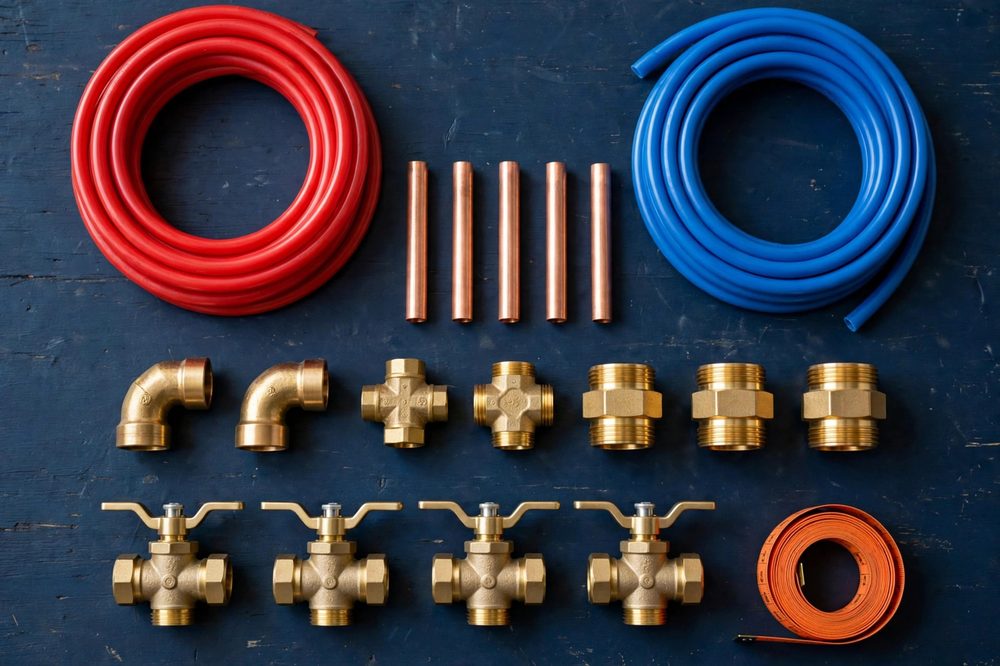
Hangers come from the runs, not from a guess: divide each horizontal run by the support spacing for that material and size, and round up. Under IPC Table 308.5, the spacing is 4 feet for PVC and 6 feet for copper tubing at 1-1/4 inches, per the Sytron takeoff guide. A 60-foot PVC run at 4-foot spacing is 15 hangers, plus one at each change of direction, and every hanger is labor as well as material: a drilled anchor and a rod. Valves and specialties get their own rows: isolation valves at each fixture group and riser, balancing valves on hot water return, backflow preventers, water hammer arrestors, trap primers, hose bibbs, cleanouts at each stack base, and mixing valves where the spec calls for them. A backflow preventer is not a fitting. It is a tested assembly with a permit line and a testing line, and it belongs on your sheet by itself.
The Pre-Bid Miss List: 10 Items to Check Before You Submit
Run this pass the day before the bid goes out. Each item is cheap to catch at the desk and expensive to catch in the field.
- Carriers for wall-hung fixtures. Every wall-hung water closet and lavatory needs a carrier, counted from the schedule, not from the plan.
- Trap primers and their supply lines. Floor drains need trap primers, and each primer needs a water supply line.
- Vent piping through the roof and flashings. Every vent stack ends at the roof with a flashing. Count the flashing with the stack.
- Fixtures on other sheets. Kitchen and floor sinks on food-service sheets, mop sinks on janitorial sheets, and hose bibbs on landscape sheets are plumbing scope.
- Indirect waste and condensate drains. Ice makers, HVAC condensate, and indirect waste from food-service equipment all need drains the HVAC contractor is not carrying.
- Fixtures counted twice. Anything shown on both a floor plan and an enlarged plan gets counted once.
- Gas piping and regulators. Gas to water heaters, boilers and kitchen equipment, with regulators, shutoffs and meters, is a separate system with its own material and permit.
- Backflow prevention and testing. Backflow preventers, their enclosures, and the testing the AHJ requires are separate line items.
- Site utility laterals. Water and sewer laterals, including excavation, bedding and backfill, are often shown only on the civil sheet. Confirm whose scope they are before you bid.
- Addendum fixtures. Re-check every addendum against your counts. A fixture added late on one enlarged plan is the most common bid-day miss in plumbing.
What a Plumbing Takeoff Does Not Include
A plumbing takeoff covers the plumbing shown on the drawings, counted from those drawings and the Division 22 specifications. Unless your scope statement says otherwise, it does not include owner-furnished fixtures, site utility laterals beyond the building line, fire protection piping, HVAC condensate beyond the indirect waste connection, electrical work to water heaters and pumps, or finish work beyond the fixture set. Put that list in writing on every takeoff.
What to Send Your Estimator
A plumbing takeoff is only as good as the set it is built from. Send the complete plumbing drawings, fixture and equipment schedules, Division 22 specifications, architectural plans for the wet areas, civil sheet for the service connections, all addenda, and your bid date. Flag anything unusual up front: medical gas, grease interceptors, acid waste, backflow, phased rough-in, or owner-furnished fixtures.
For the same discipline on the rest of the building, our HVAC takeoff guide covers ductwork, equipment and controls, our electrical takeoff guide covers the eight misses that blow up electrical bids, our quantity takeoff from PDF drawings guide covers digital measuring, and our rebar takeoff guide shows the same drawing-reading discipline on structural steel. When you are ready for a number, our plumbing estimating services cover full Division 22 takeoffs, and our pricing page lays out our fees.
Frequently Asked Questions
Should I count every fitting or use a percentage allowance? Count them itemized on commercial work, where the bid reviewer checks your numbers. Use a percentage allowance only on straightforward residential work, with a percentage your own past jobs support.
What is a drainage fixture unit? A drainage fixture unit, or DFU, is a load factor the plumbing code assigns to each fixture, based on how much and how often it discharges. A lavatory is 1 DFU, a private 1.6 gpf water closet is 3 DFU, and a full bathroom group is 5 DFU under IPC Table 709.1.
Send Your Plans for a Project-Specific Plumbing Estimate
Plumbing is the trade where the small numbers decide the bid: a missed carrier, a vent stack with no flashing, a fixture that only exists on a food-service sheet. Each one is small on its own and expensive together, because every miss carries its pipe, its fittings and its labor with it. A takeoff built the way this guide describes it keeps those numbers honest: schedule first, counted by tag, measured one system at a time, fixture-unit math checked, miss list run before submission. Send us your plumbing drawings, fixture schedules and Division 22 specifications and get a flat-fee quote within the hour.